Plots & Floors
DLF · New Chandigarh
DLF Hyde Park, New Chandigarh
A gated DLF township of plots and low-rise floors
Residential plots · Independent floors · Resale

DLF · Panchkula
DLF The Valley Gardens is a low-rise community of 4 BHK + study independent floors in Sector 3, Panchkula, designed by Hafeez Contractor — each home takes a whole floor, with stilt parking, a basement store and a fitted kitchen. About 13 km from Chandigarh. HRERA: HRERA-PKL-PKL-339-2022.
The Valley Gardens, Sector 3, Village Bhagwanpur, Tehsil Kalka, Panchkula, Haryana
RERA: HRERA-PKL-PKL-339-2022 · Verify on HRERA Panchkula
Project overview
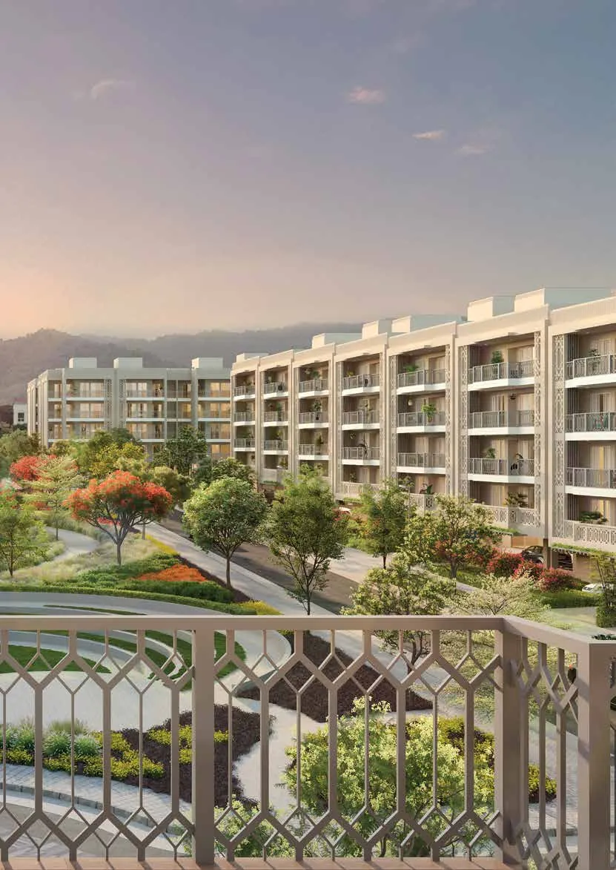
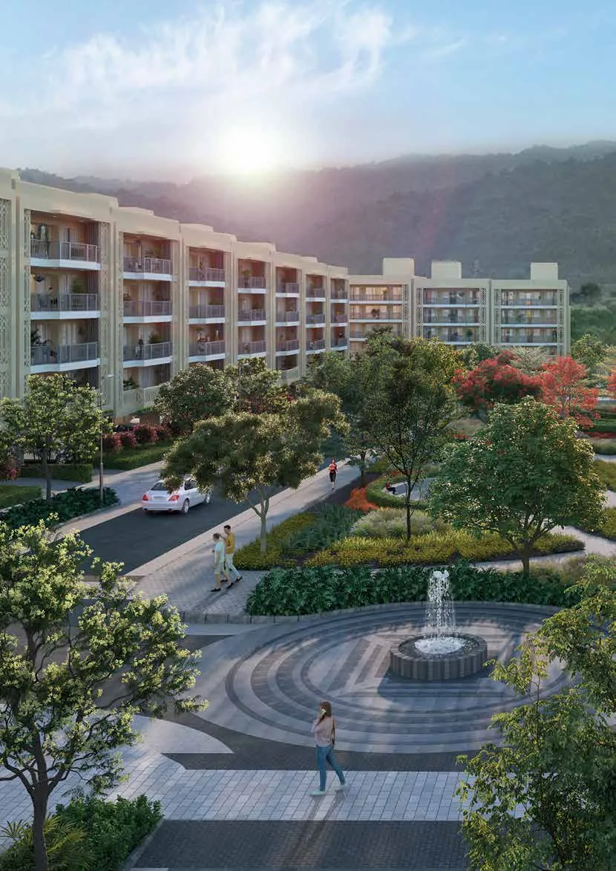
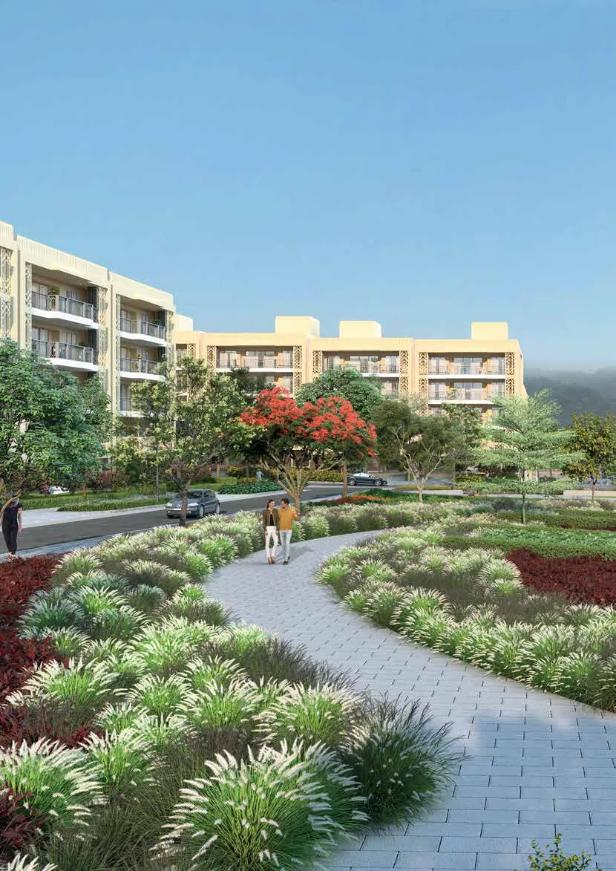
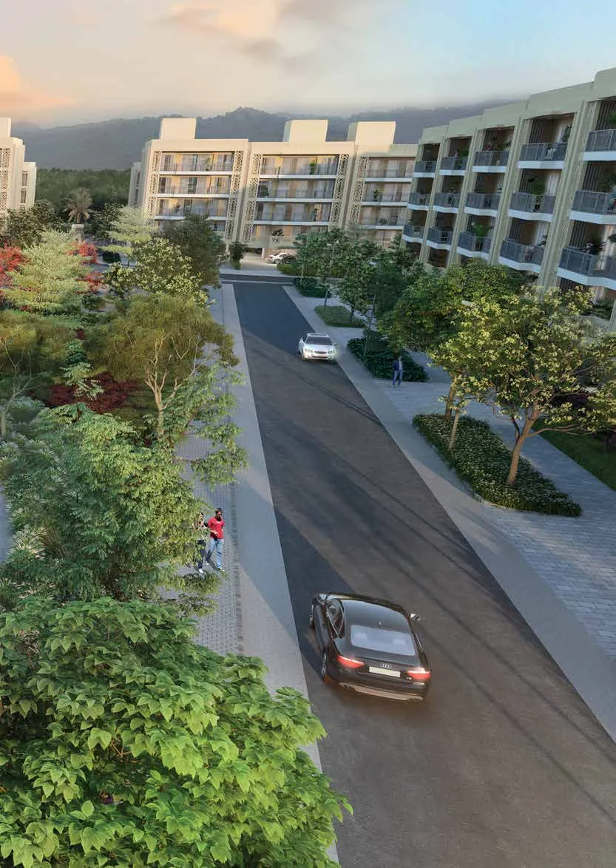
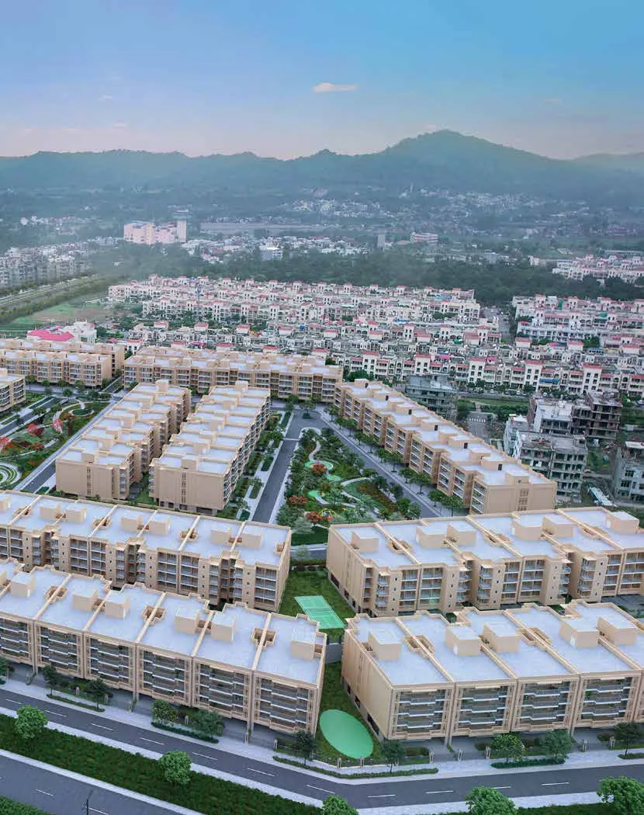
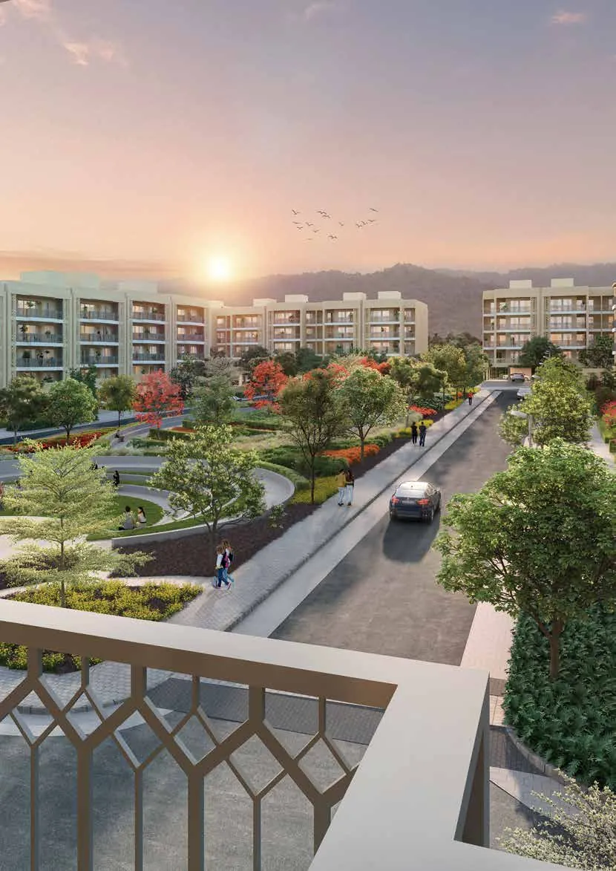
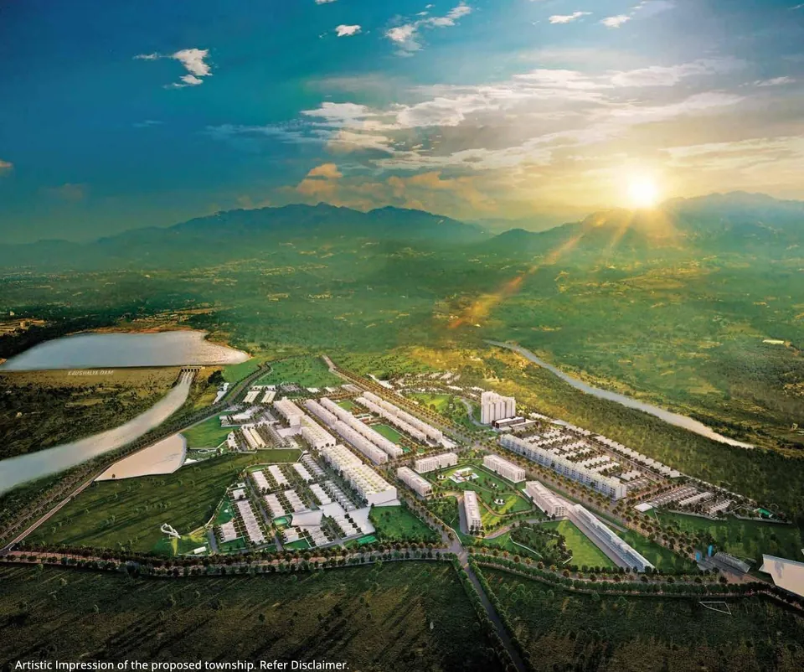
The Valley Gardens is DLF’s low-rise luxury community in the foothills of the Shivalik range at Panchkula — shaded tree-lined avenues, landscaped gardens and mountain views, with Chandigarh about 13 km away.
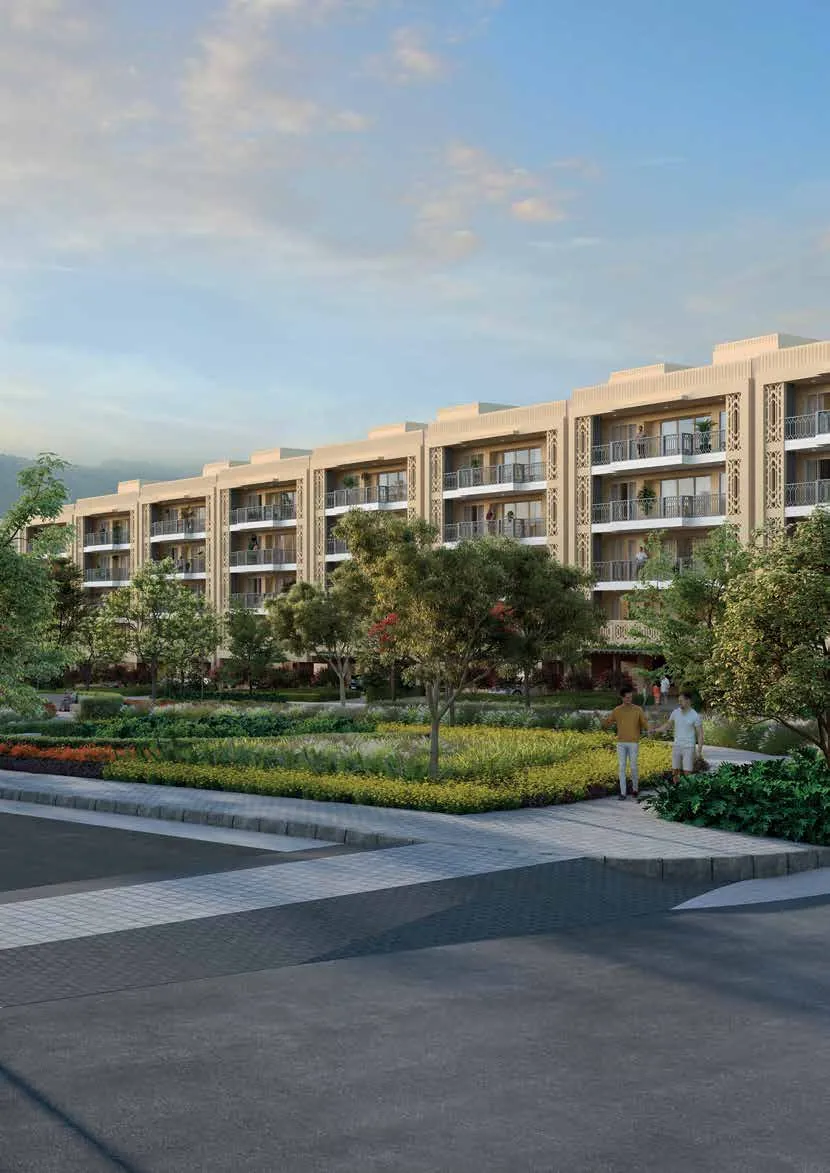
Designed by architect Hafeez Contractor, the buildings are only four storeys high and each home occupies an entire floor. Homes are independent-floor style 4 BHK with a study (which can be a fifth bedroom), with large balconies on every side.
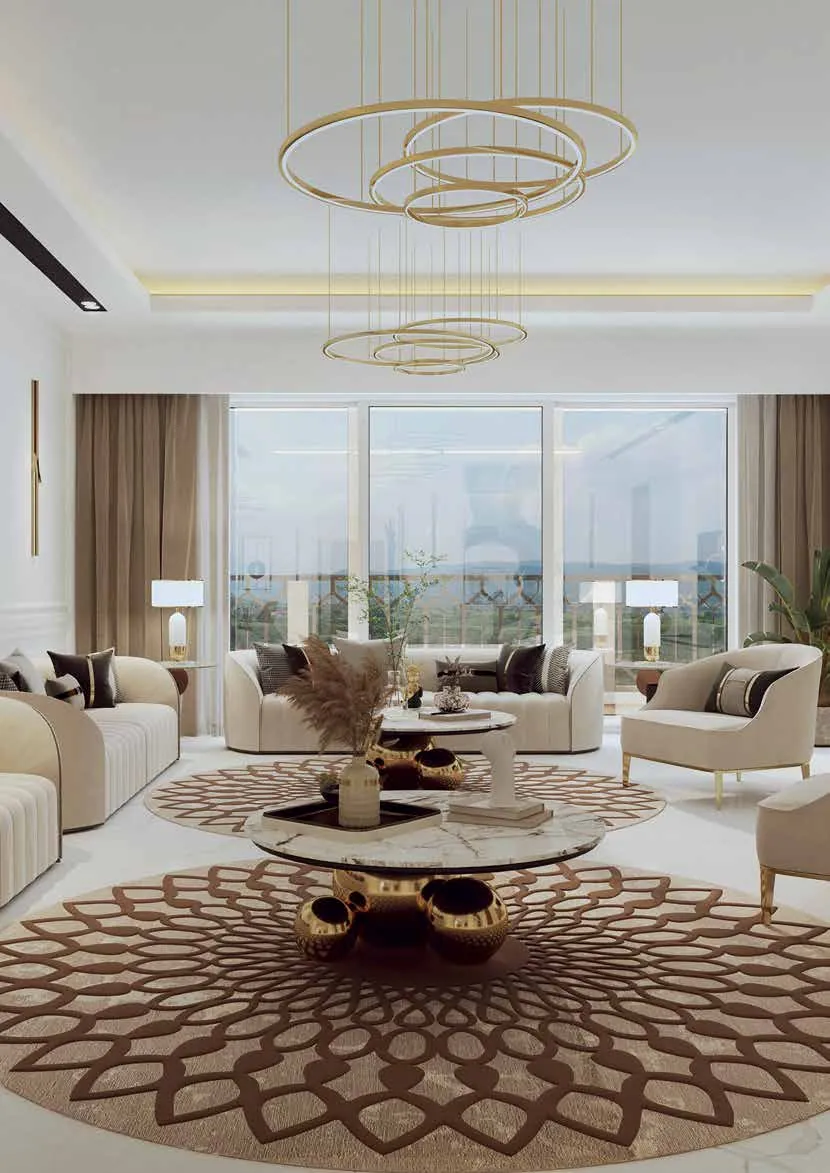
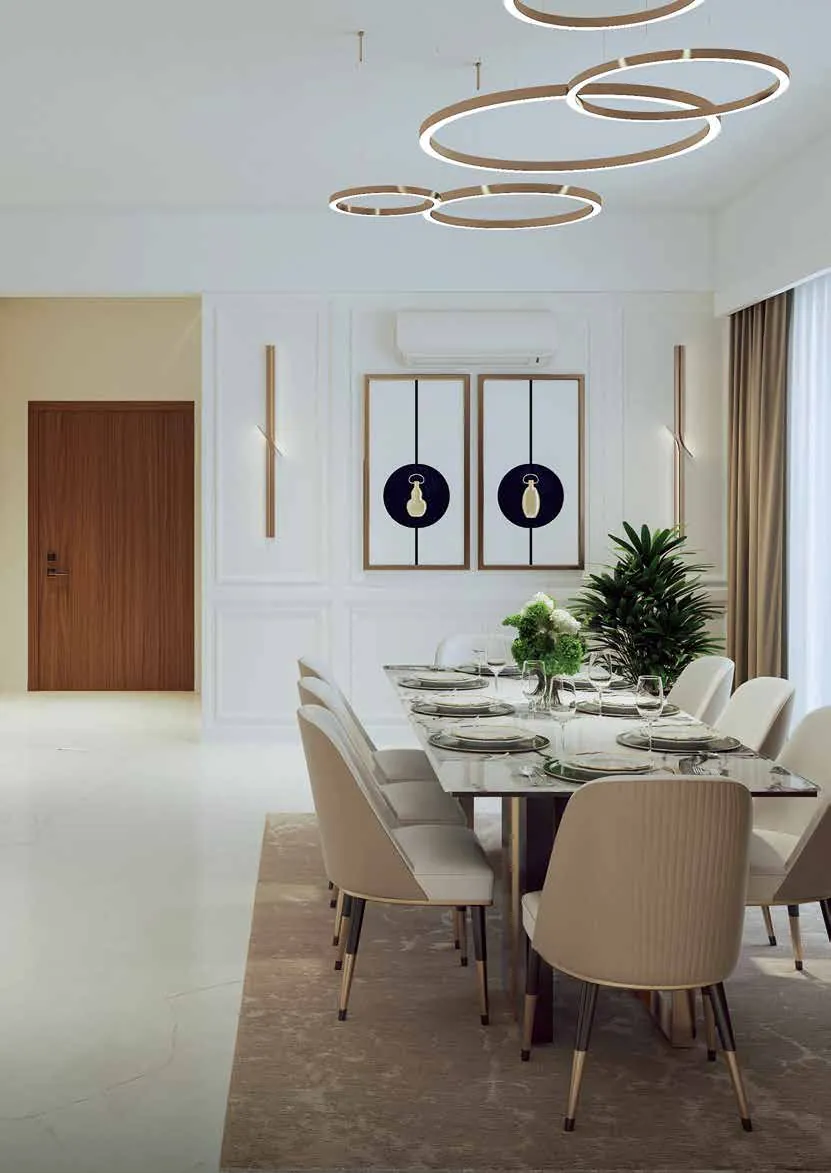
Every home comes with a fitted modular kitchen and appliances — hob, chimney, refrigerator, microwave, oven, washing machine and dishwasher — air-conditioners in the living, dining and bedrooms, a dedicated stilt parking space and a basement room for staff and storage.
The community sits next to The Valley, DLF’s established township that is already home to more than 1,400 families, and residents can join The Valley Club (membership is separate and paid to the club).
Ask us for available floors, the latest price and a site visit.
About the developer
DLF has built entire neighbourhoods in Gurugram and some of the country’s best-known luxury addresses, from The Camellias and The Aralias to The Dahlias on Golf Course Road.
In the Tricity, DLF’s communities are DLF Hyde Park in New Chandigarh and DLF Valley in Panchkula, which includes The Valley Gardens, The Valley Orchard and the original Valley township.
Location & connectivity
Address: The Valley Gardens, Sector 3, Village Bhagwanpur, Tehsil Kalka, Panchkula, Haryana
Distances as given in the developer brochure; all approximate.
Configurations & sizes
| Configuration | Where | Size |
|---|---|---|
| 4 BHK + study | One home per floor (ground to fourth) | 500 sq yd plot |
Room sizes on the main-floor plan include a 4.65 m × 6.9 m drawing / living room, a 3.98 m × 6.05 m dining room and a 3.8 m × 4.7 m master bedroom. Ask us for the exact area of the floor you are considering.
Inside the home
As printed on the typical main-floor plan.
| Room | Size (mm) |
|---|---|
| Drawing / living | 4650 × 6895 |
| Dining | 3975 × 6050 |
| Master bedroom | 3800 × 4700 |
| Bedroom 2 | 3650 × 4600 |
| Bedroom 3 | 3650 × 4010 |
| Bedroom 4 | 3650 × 4060 |
| Office / study / bedroom 5 | 3650 × 3150 |
| Basement storage room | 4425 × 4625 |
| Basement utility room | 3975 × 2350 |
Floor plans & layouts
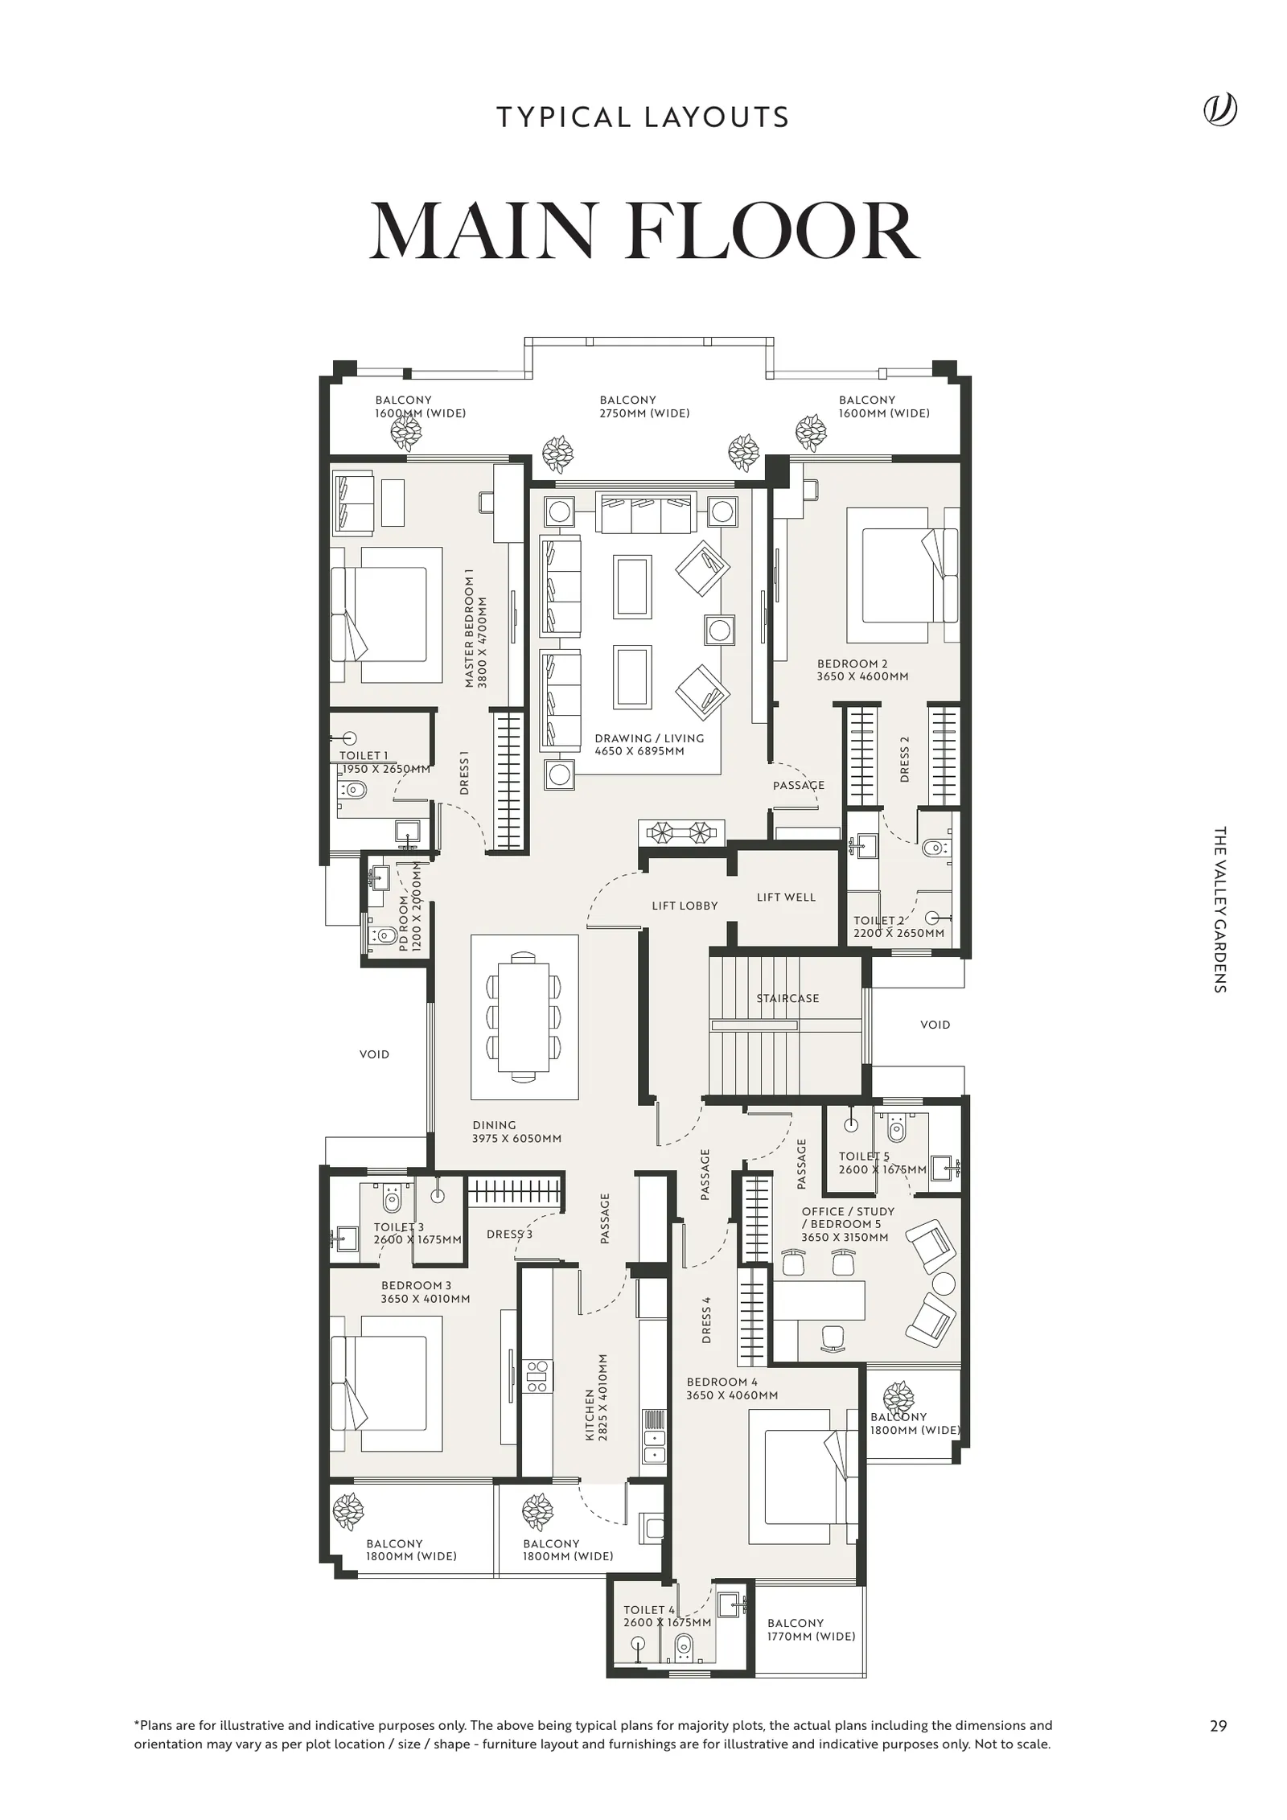
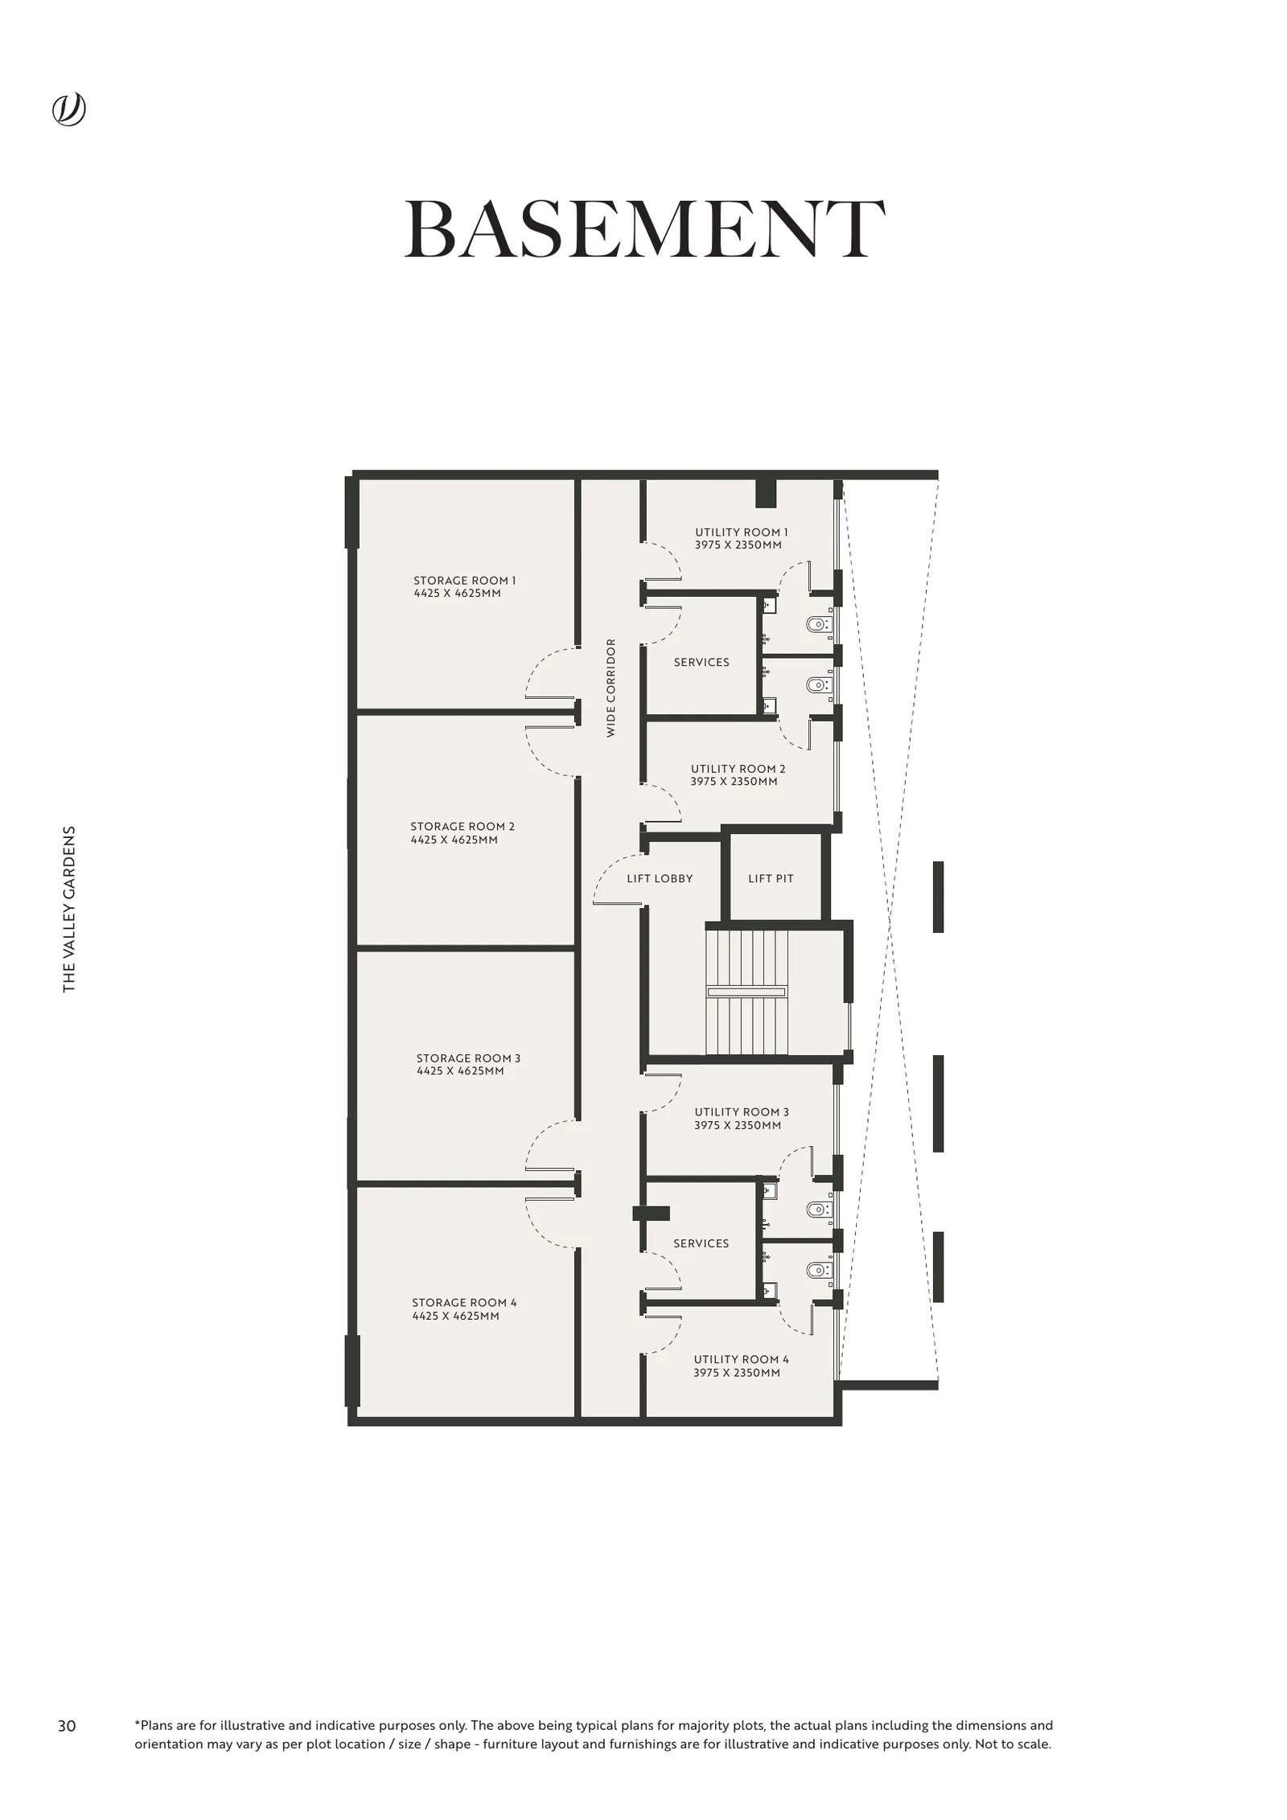
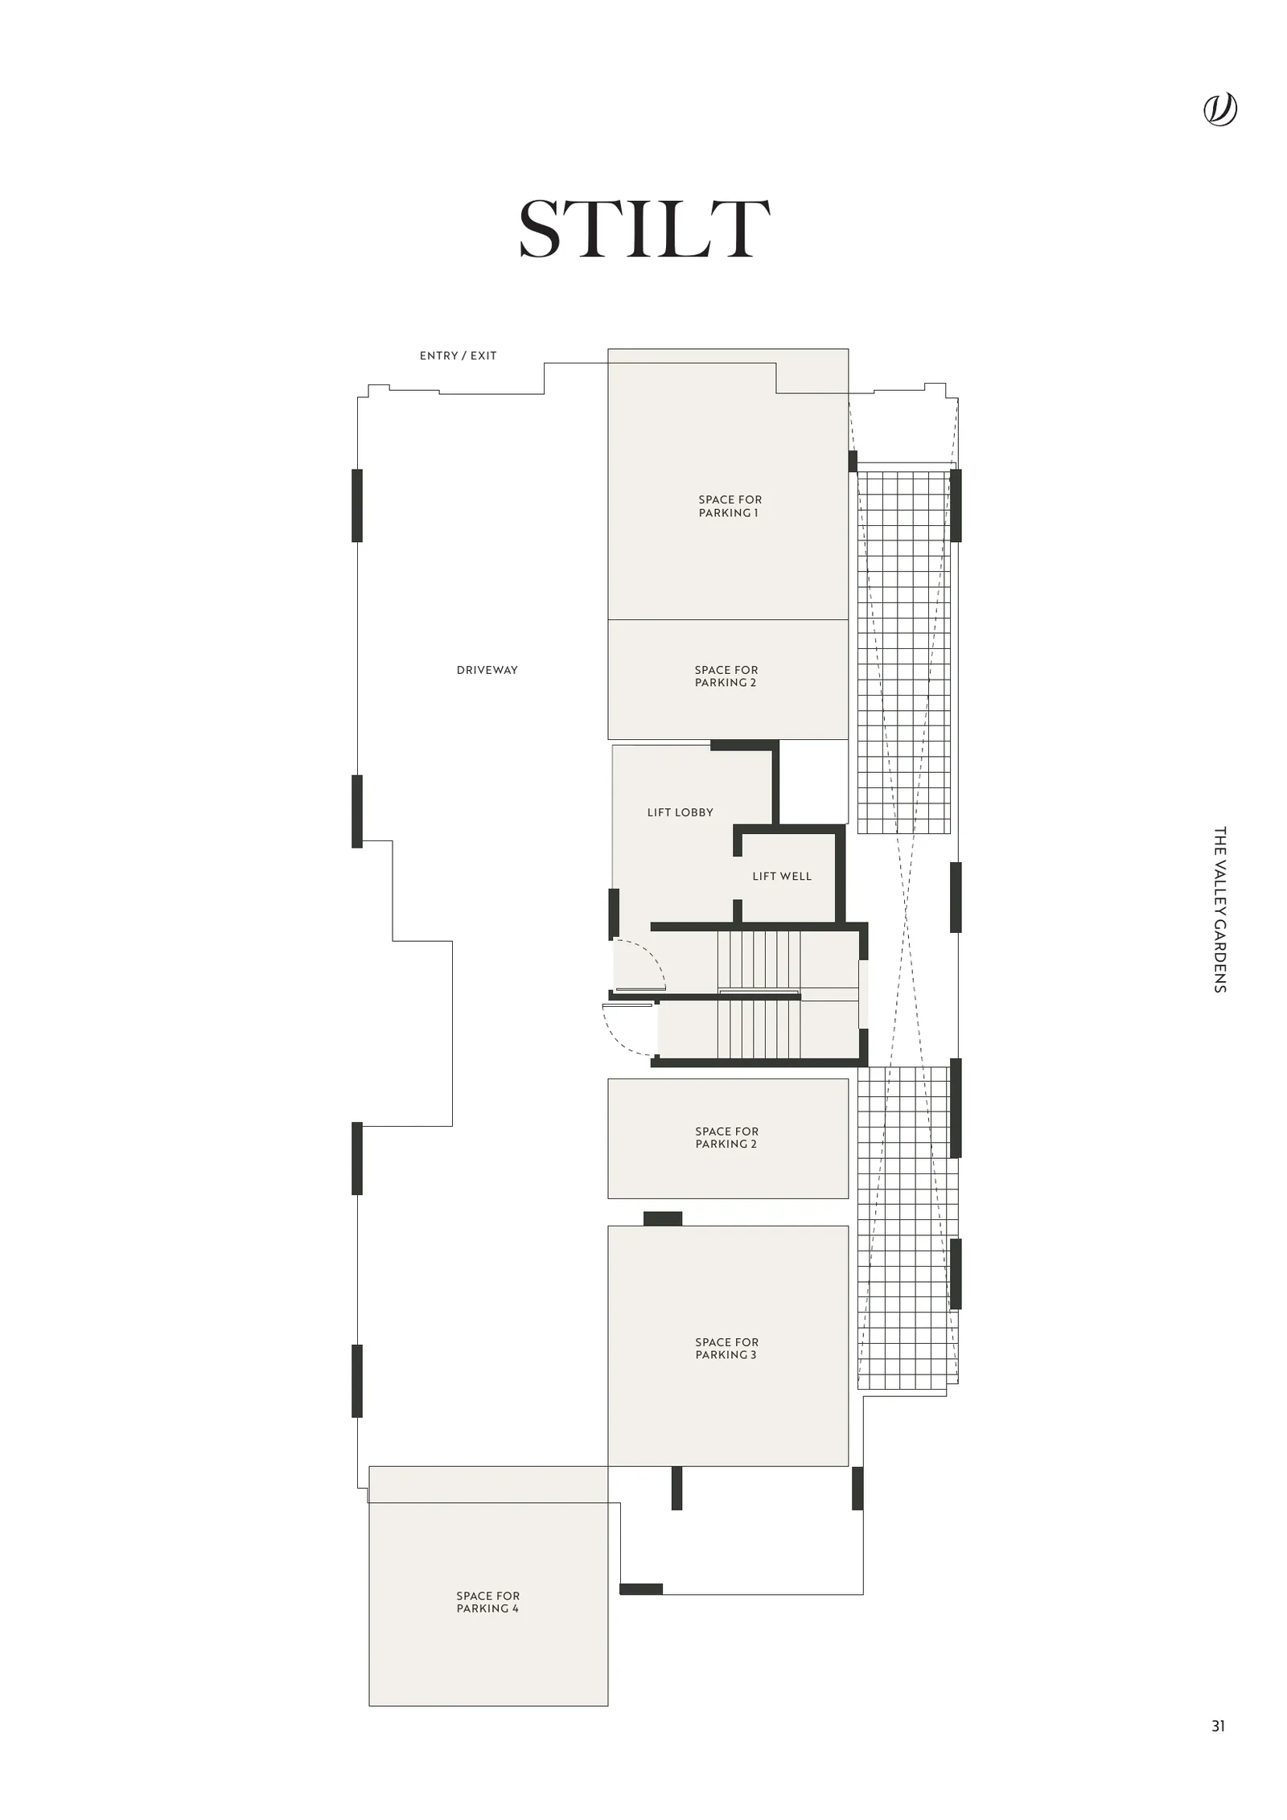
Typical unit plans from the developer brochure; furniture is indicative. Request full-size plans
Design & specifications
| Living / dining / lobby | Marble floor; acrylic emulsion / OBD walls and ceiling |
|---|---|
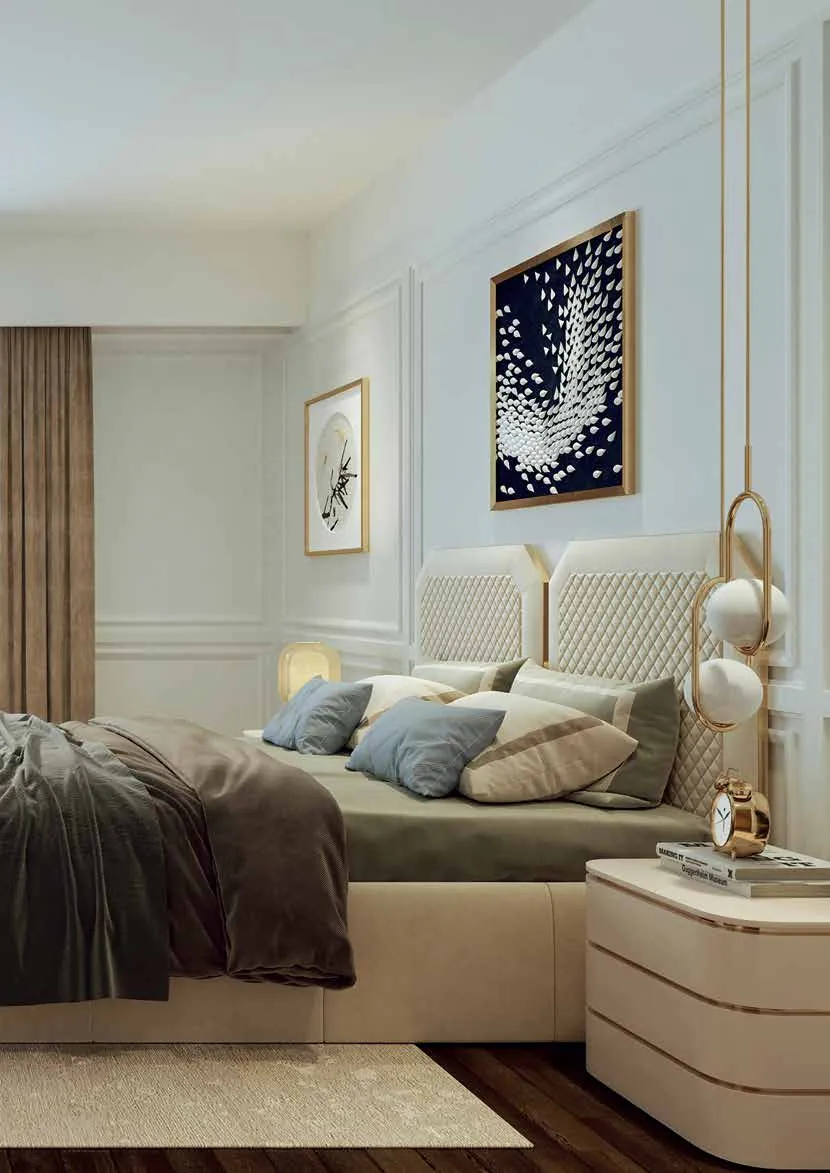
| Bedrooms | Laminated wooden flooring; modular wardrobes |
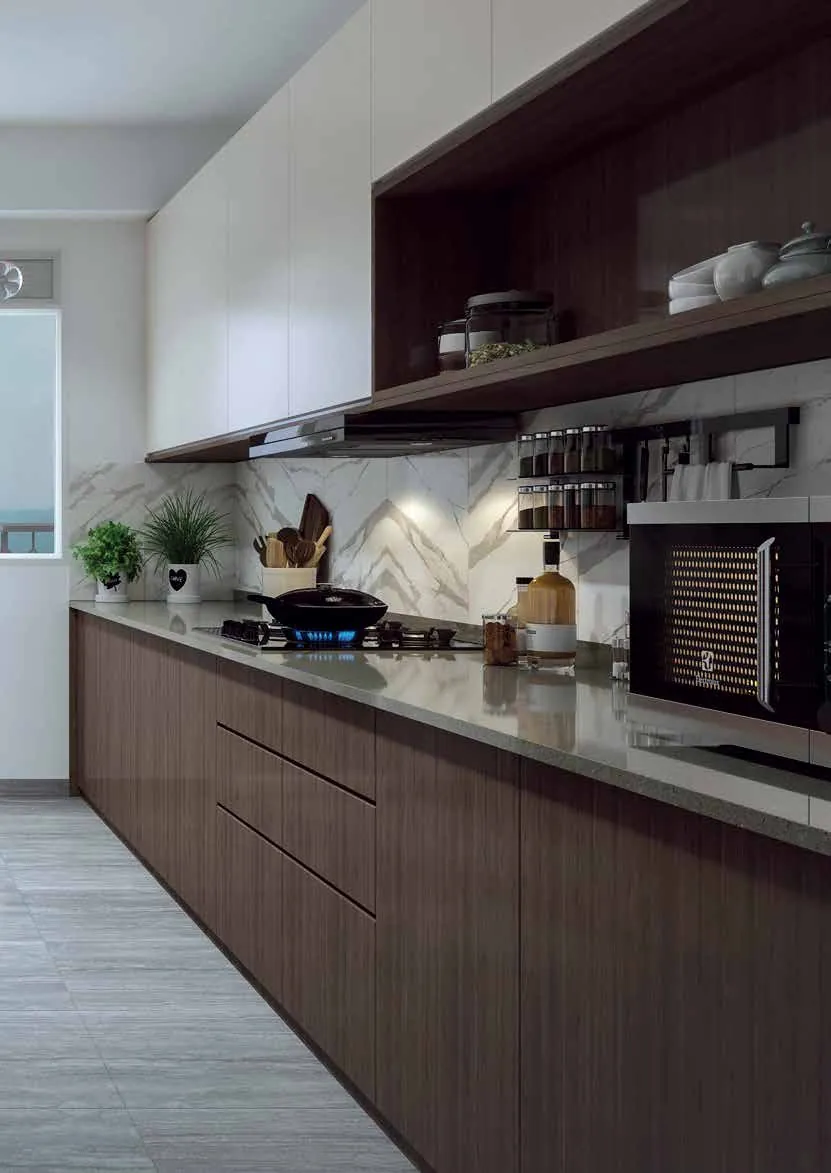
| Kitchen | Modular kitchen with hob, chimney, oven, microwave, dishwasher and refrigerator; granite / synthetic-stone counter; washing machine on the balcony |
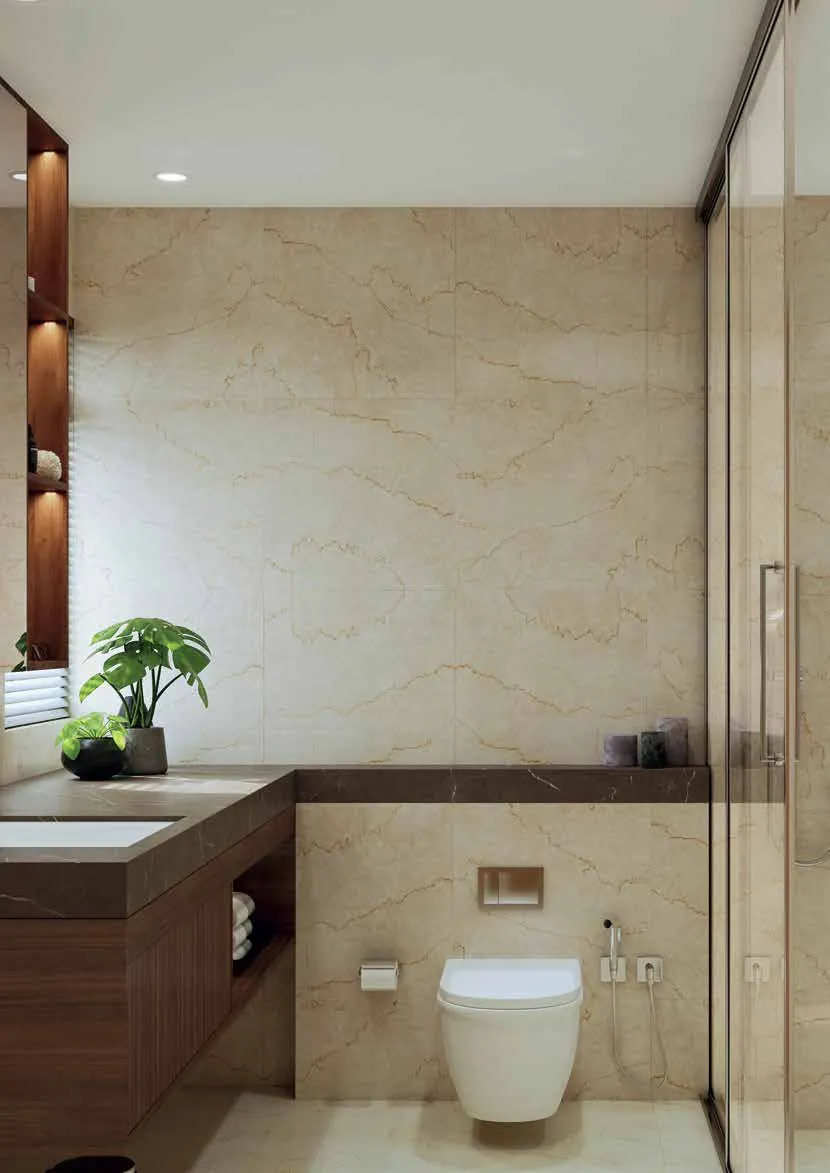
| Toilets | Marble / granite / anti-skid floors; glass shower partition; wash basin and floor-mounted or wall-hung WC |
| Air-conditioning | AC units in living, dining and bedrooms |
| Doors | Polished frame with polished / laminated flush entrance door |
| Windows | Single glass unit with clear glass in uPVC / aluminium frames |
| Power back-up | 9 KVA to each floor |
| Lift | 8-person lift in every building |
| Security | CCTV in the parking driveway and ground-floor entrance lobby |
| Structure | Designed for Zone IV seismic considerations |
Specifications as listed in the developer brochure; brands are “or equivalent”.
Amenities & clubhouse
Security & infrastructure
Project highlights
RERA, status & price
Image gallery
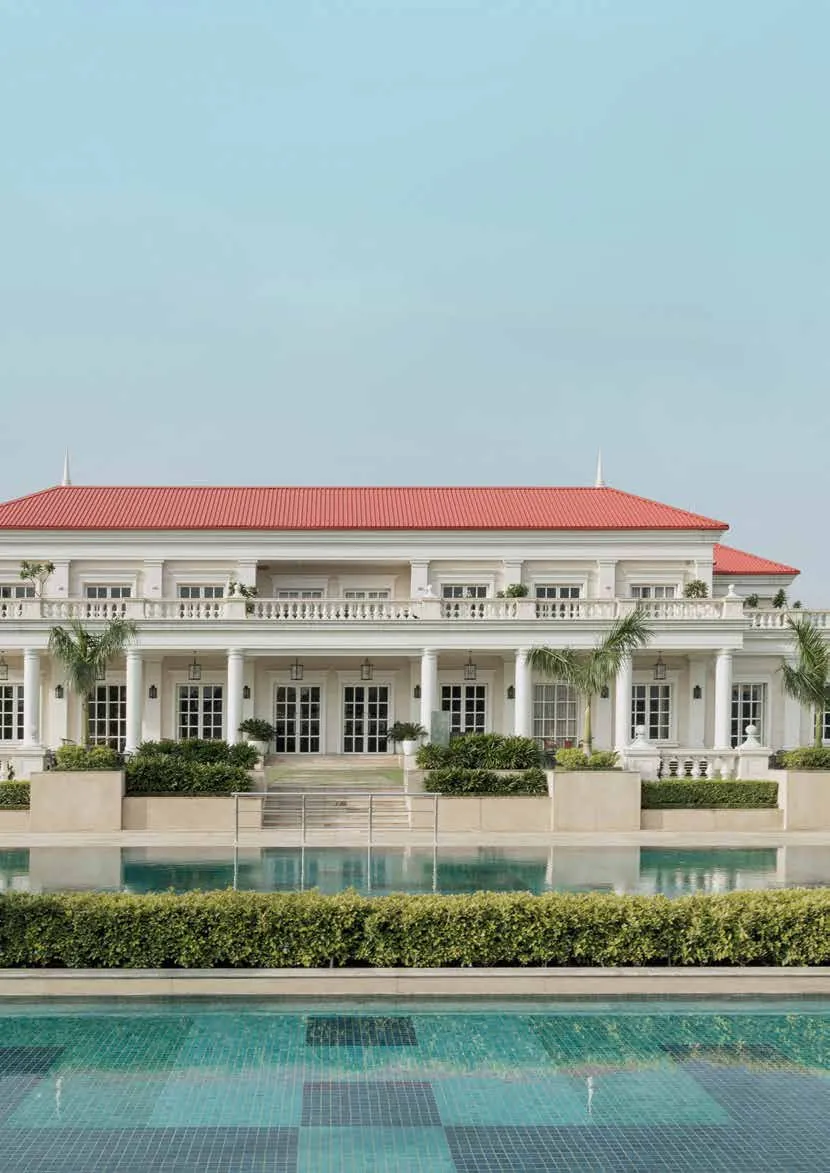
Images are from developer material; renders are artist’s impressions.
Brochure
We send the latest official brochure, floor plans and price sheet on WhatsApp so you always get the current version.
In Sector 3, Village Bhagwanpur, Tehsil Kalka, Panchkula, Haryana — next to DLF’s The Valley township, about 13 km from Chandigarh.
Independent-floor style 4 BHK homes with a study, one home per floor, in four-storey buildings on 500 sq yd plots.
Architect Hafeez Contractor.
Yes — HRERA-PKL-PKL-339-2022 dated 22.08.2022, with addendum HRERA-969-2022 dated 20.10.2022, as printed in the brochure. You can check it on the HRERA Panchkula website.
A modular kitchen with hob, chimney, refrigerator, microwave, oven, washing machine and dishwasher, and air-conditioners in the living, dining and bedrooms.
The Valley Club is next to the project but not part of it; membership, deposit and user charges are paid to the club directly.
Yes. NRIs can buy residential property in India under FEMA rules. We help NRI buyers end to end, including video walkthroughs.
Enquire
Share a few details and we will reply with the current price list, availability and site-visit slots.
Same developer
DLF · New Chandigarh
A gated DLF township of plots and low-rise floors
Residential plots · Independent floors · Resale
DLF · Panchkula
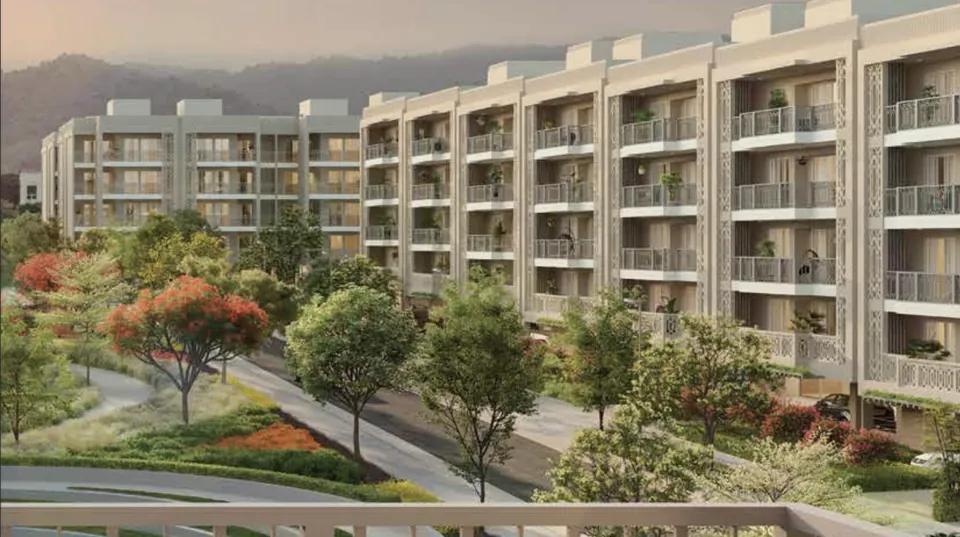
The Valley Gardens, The Valley Orchard and The Valley Central — DLF’s township below the Shivaliks
4 BHK + study floors · 3 BHK & 3 BHK + study · Built-up SCOs
DLF · Panchkula
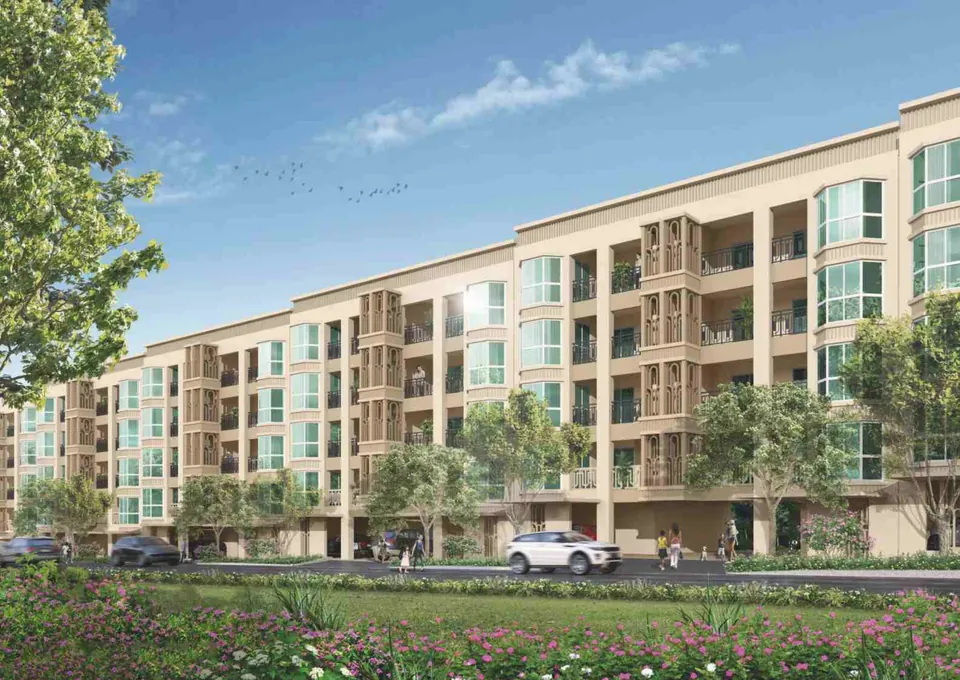
Riverside low-rise homes on the Kaushalya River — 3 BHK and 3 BHK + study by DLF
3 BHK · 3 BHK + study
DLF · Panchkula
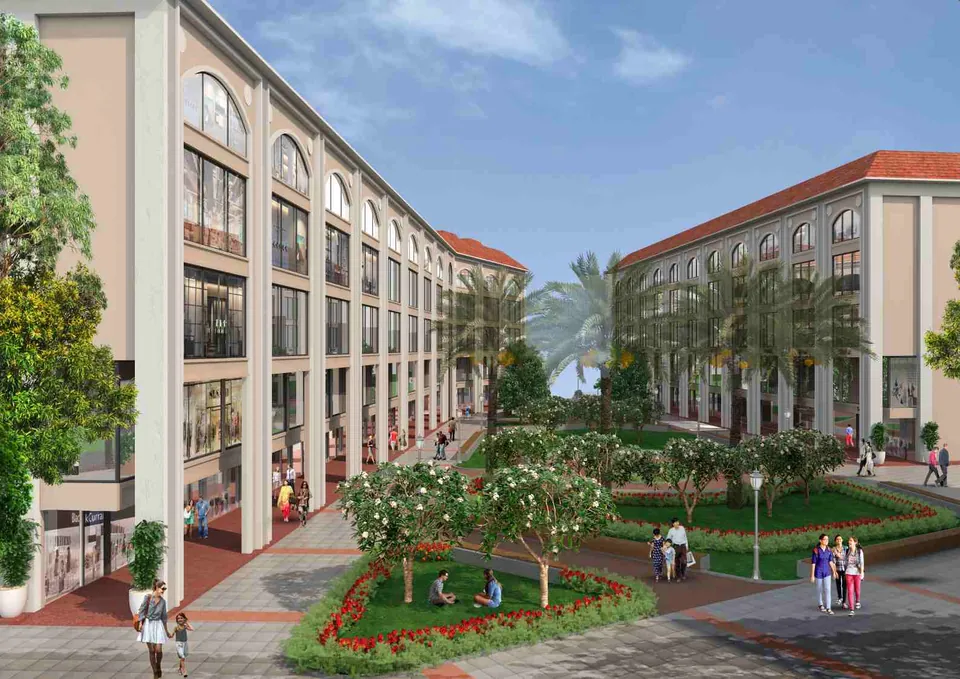
Built-up SCOs on the Delhi–Shimla highway inside DLF The Valley, Panchkula — just 40 units
Built-up SCO · Retail · Offices
DLF · Gurugram
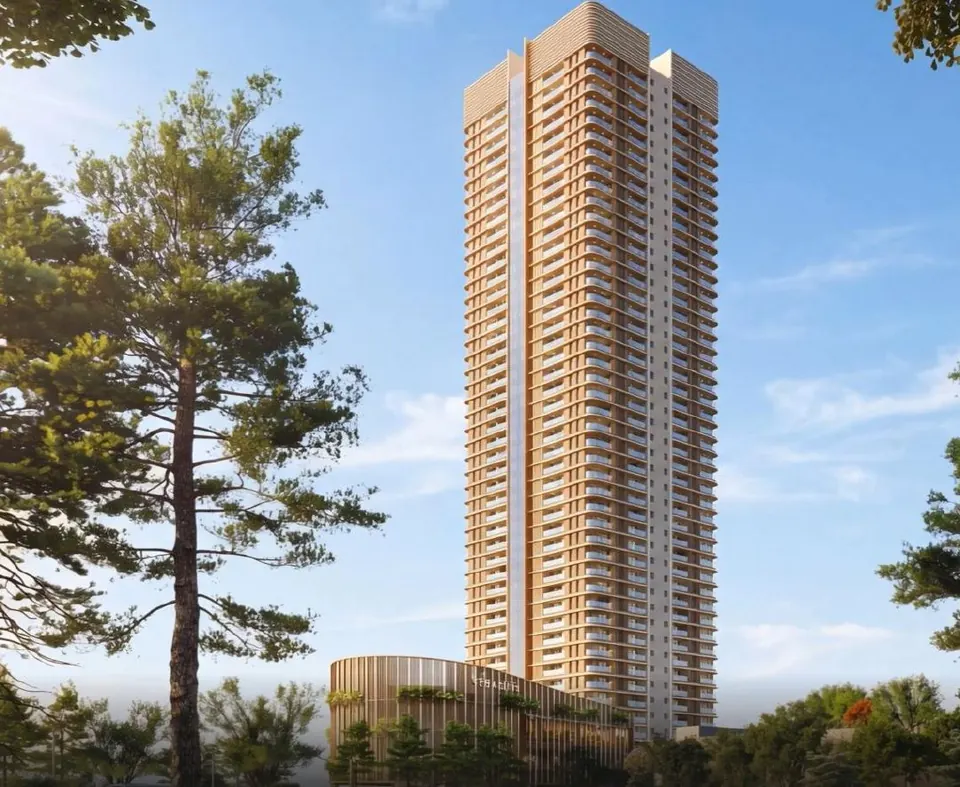
From Golf Course Road to the new sectors — one advisor for every DLF address
Super-luxury apartments · Luxury apartments · Independent floors
DLF · New Delhi
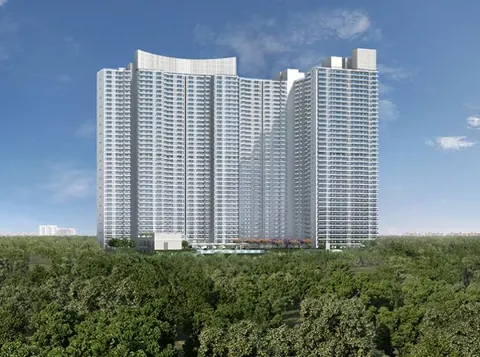
DLF residences in the capital
Luxury apartments · Super-luxury residences · Resale
Same location
Medallion Group · Panchkula
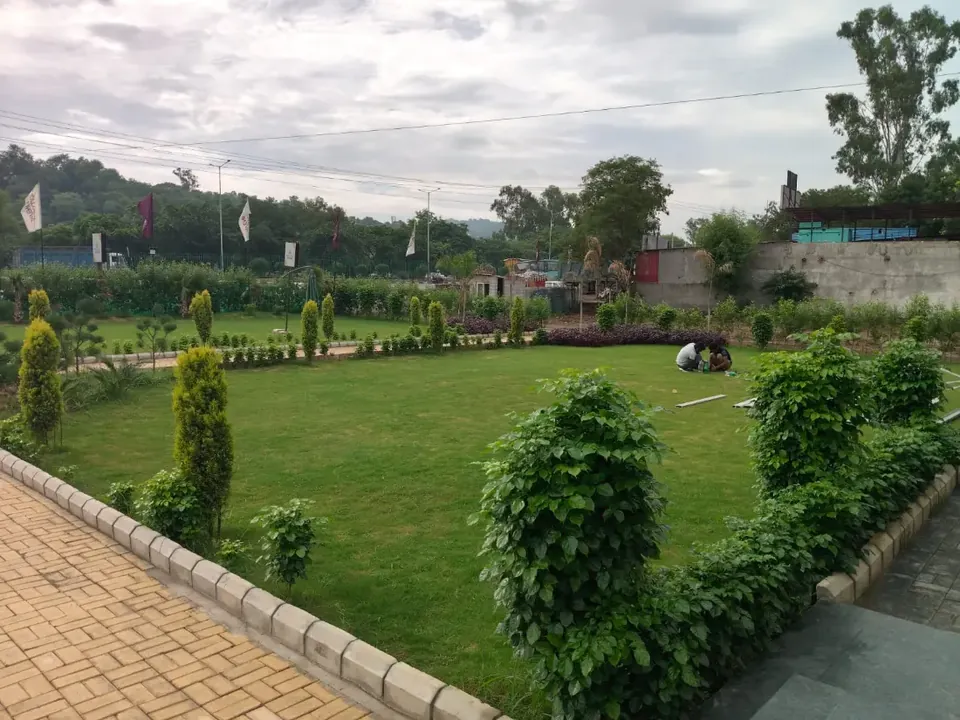
Residences and a G+4 high-street precinct on the Kalka–Shimla Highway
Commercial (G+4) · 3+1 BHK · 4+1 BHK
Trident Realty · Panchkula
A 200-acre township of plots, floors and commercial space in the Shivalik foothills
Residential plots · 4 BHK floors · Commercial SCOs

Trident Realty · Panchkula
Residential plots from 260 to 568.47 sq m around a landscaped central park
Residential plots
Bhola Estates is a property advisory firm and channel partner. We are not the developer of DLF The Valley Gardens and do not own the project. Information is compiled from the sources named on this page and may change; please confirm details with us and the developer before deciding. Images are artist’s impressions from developer material.