Now Selling
Trident Realty · Panchkula
Trident Hills, Panchkula
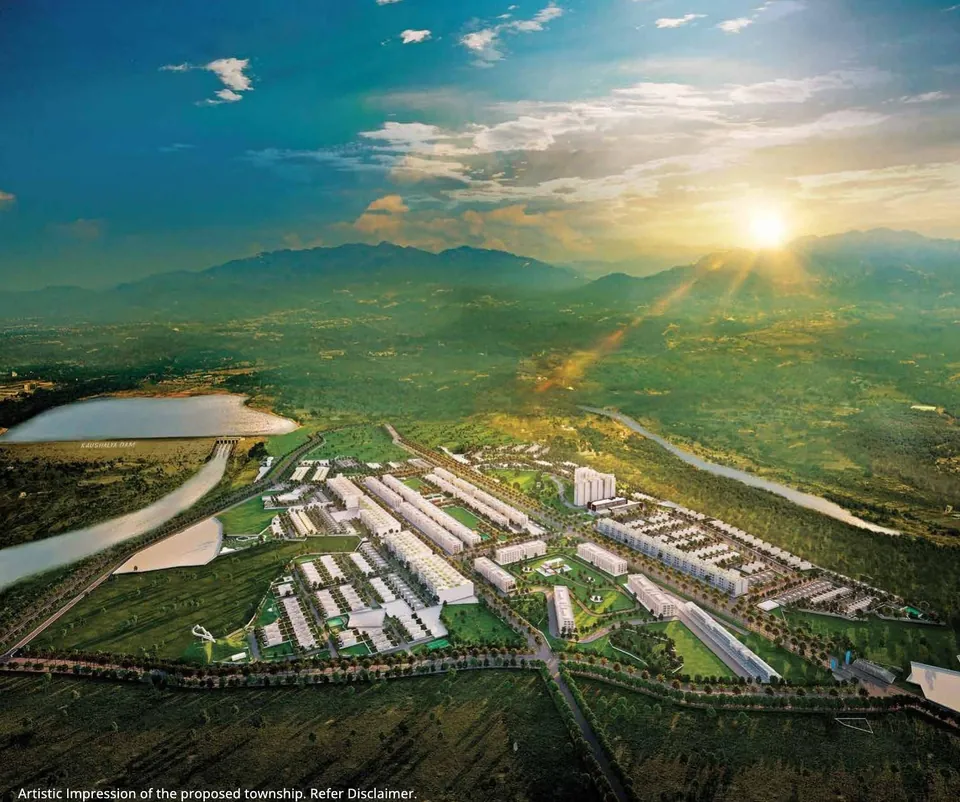
A 200-acre township of plots, floors and commercial space in the Shivalik foothills
Residential plots · 4 BHK floors · Commercial SCOs


Trident Realty · Panchkula
Central Vista is the plotted phase of Trident Hills 3 by Trident Realty near Pinjore, Panchkula — residential plots from 260 to 568.47 sq m (311 to 680 sq yd), registered with HRERA as HRERA-PKL-PKL-782-2025.
Central Vista, Trident Hills, near Pinjore, Panchkula, Haryana
RERA: HRERA-PKL-PKL-782-2025 · Verify on HRERA Panchkula

Project overview
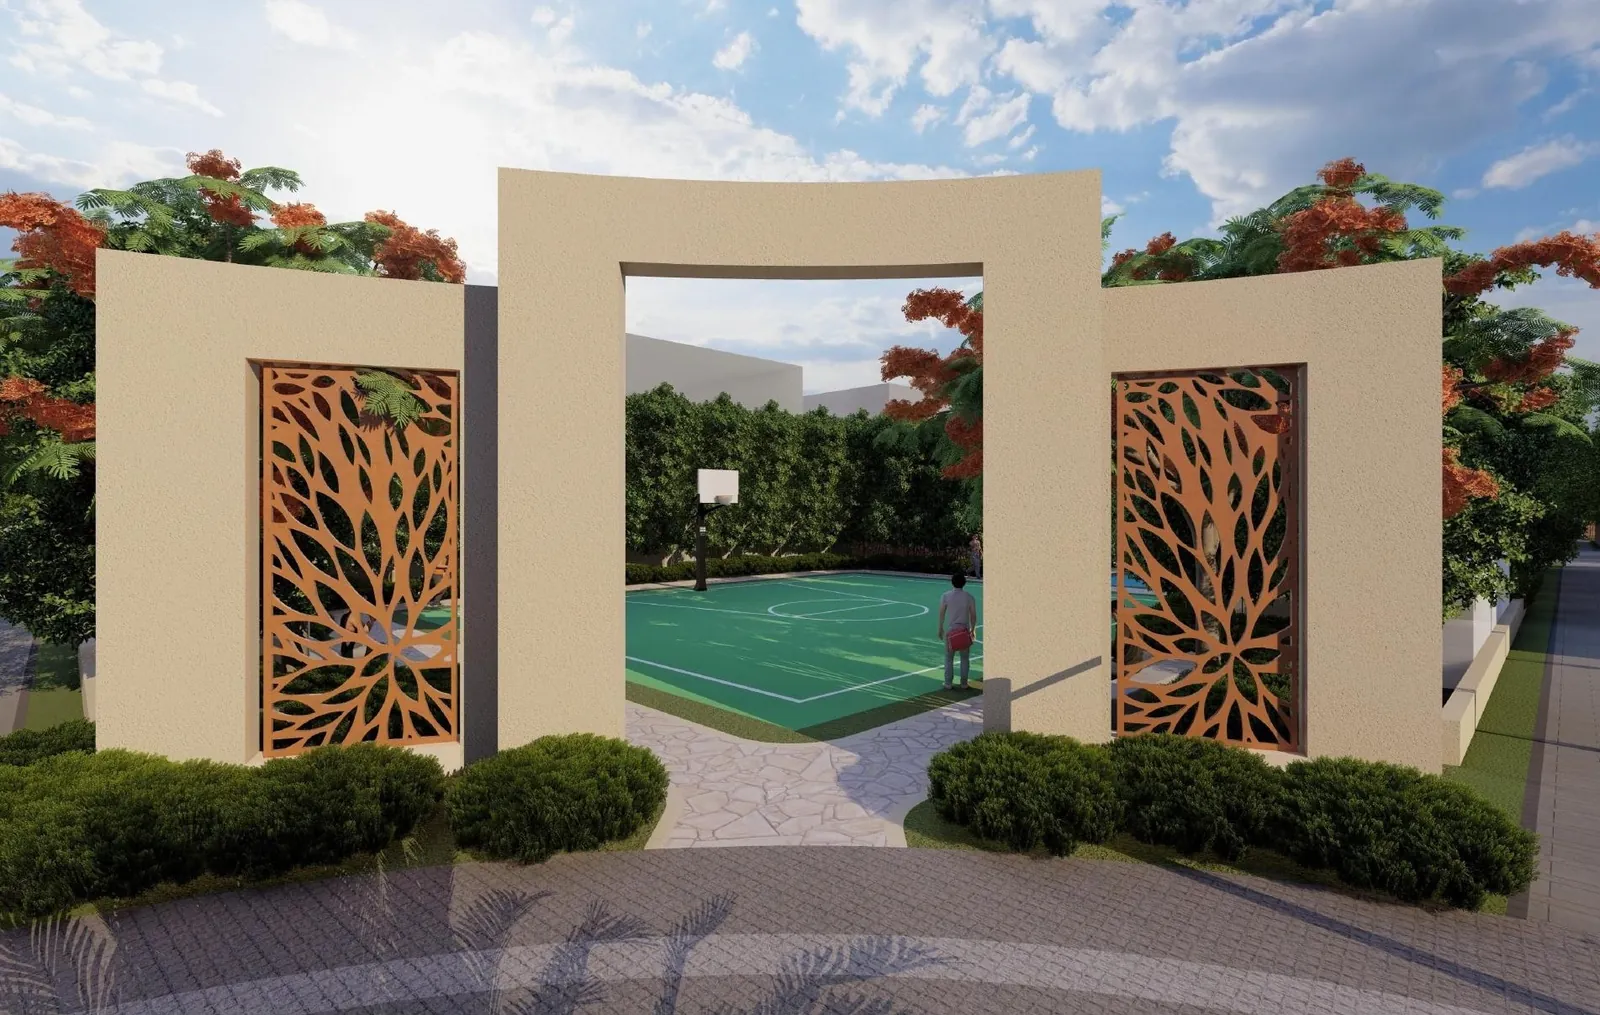
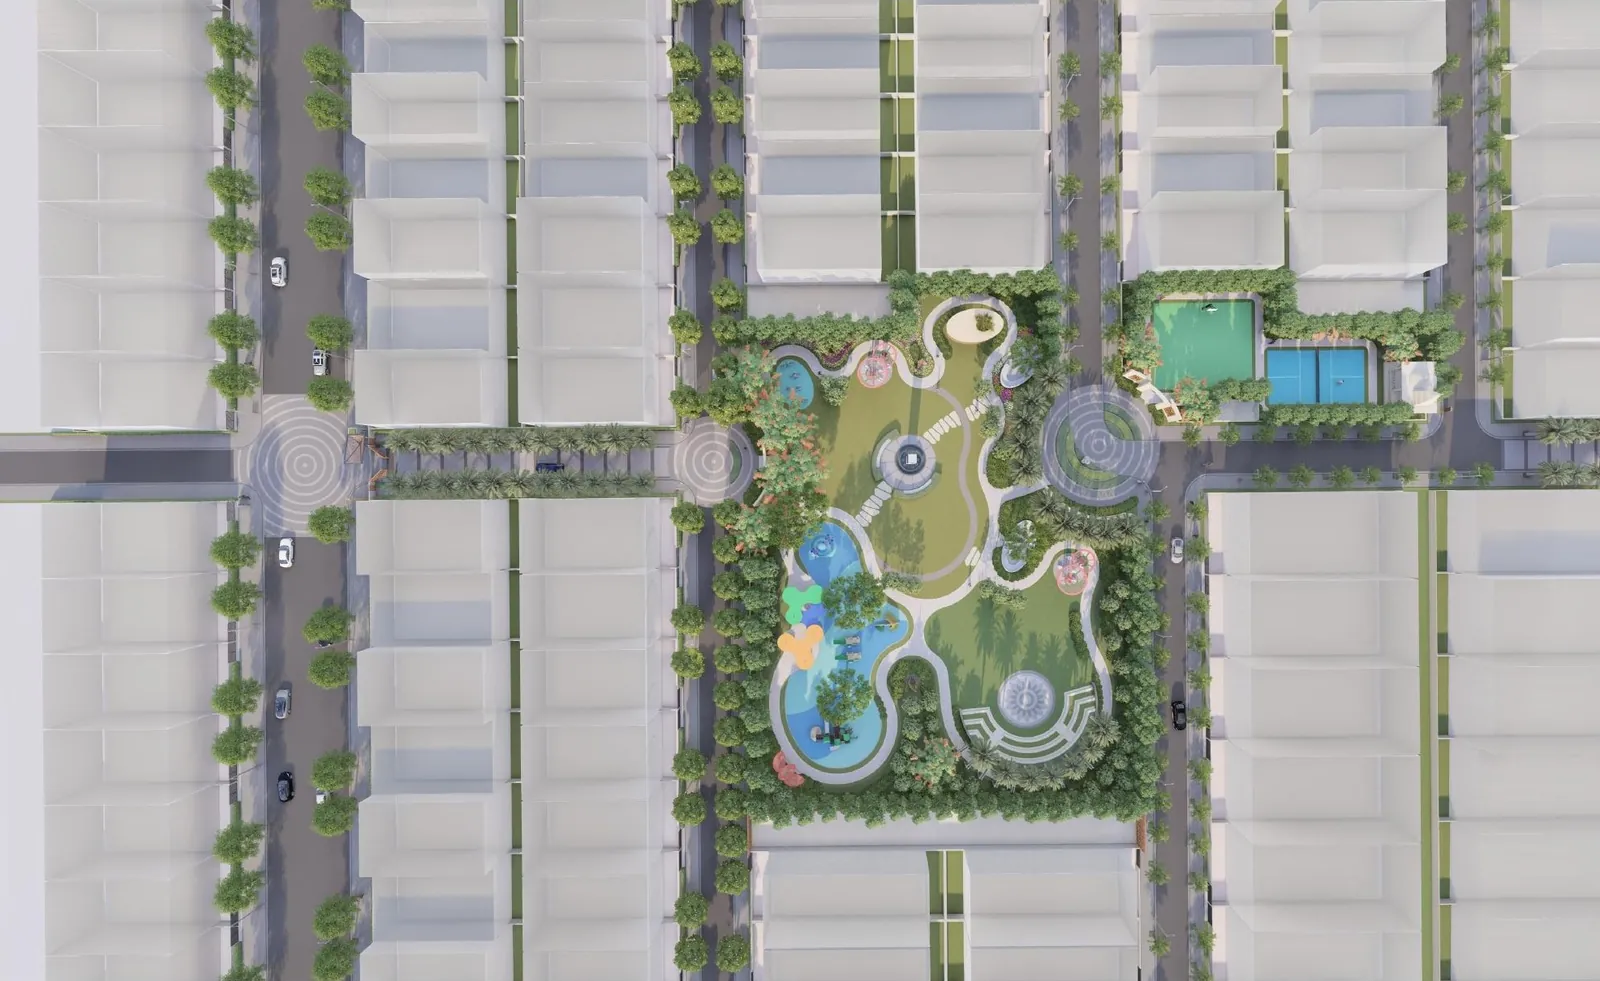
Central Vista sits at the heart of the Trident Hills township, between the Aqua Vista, Hills Vista and Forest Vista pockets. The layout groups plots along landscaped streets around a central park with water-play areas, a basketball court and a tennis court.
Plots come in three bands: 260 sq m (310.96 sq yd), 300 to 400 sq m (358.80 to 478.40 sq yd) and 410 to 568.47 sq m (490.36 to 679.89 sq yd). The layout also marks nursery and primary schools, nursing homes, commercial SCO pockets, a taxi stand and greens of about 1.25 acres.
The phase is registered with HRERA as Trident Hills 3 (HRERA-PKL-PKL-782-2025, dated 31 October 2025). As per the developer, construction finance is from Kotak Mahindra Bank, with an NOC to be provided as required.
Plot buyers get the full Trident Hills township — The Azaleas club, theme gardens and the Shivalik setting — with the freedom to build their own home. Ask us for the current price list, availability and a site visit.
About the developer
Trident Realty was established in 2008 and works across Delhi NCR, Mumbai and the Tricity in residential, retail, commercial and hospitality projects. Its delivered work includes Trident Embassy in Greater Noida West, and the group owns North India Mall in Indirapuram.
In the Tricity, Trident Realty is developing Trident Hills on about 200 acres near Pinjore, adjacent to the Shimla–Kalka highway. The township is being developed by Trident Hills Private Limited (formerly Ireo Fiveriver Private Limited), with phases registered with HRERA, including Windsong Residences and the Central Vista plots of Trident Hills 3.
Location & connectivity
Address: Central Vista, Trident Hills, near Pinjore, Panchkula, Haryana
Distances are approximate, as listed in the developer brochures.
Configurations & sizes
| Configuration | Where | Size |
|---|---|---|
| Plot — 260 sq m | Central Vista | 310.96 sq yd |
| Plots — 300 to 400 sq m | Central Vista | 358.80–478.40 sq yd |
| Plots — 410 to 568.47 sq m | Central Vista | 490.36–679.89 sq yd |
Sizes as shown on the developer layout. Exact plot numbers, facing and availability change daily — ask us for current inventory.
Township
Membership of The Azaleas club is governed by the developer's terms of allotment; the club is not part of the common areas.
Floor plans & layouts
Plot plans are shared with the allotment; see the Central Vista layout below.
Request floor plans
Amenities & clubhouse
Security & infrastructure
Project highlights
RERA, status & price
Image gallery
Images are from developer material; renders are artist’s impressions.



Brochure
We send the latest official brochure, floor plans and price sheet on WhatsApp so you always get the current version.
260 sq m (310.96 sq yd), 300 to 400 sq m (358.80–478.40 sq yd) and 410 to 568.47 sq m (490.36–679.89 sq yd).
Trident Hills 3 (Central Vista) is registered as HRERA-PKL-PKL-782-2025, dated 31 October 2025.
Yes. Plots are sold for construction under the township’s building norms. We can also connect you with a builder.
Within the layout: a central park, sports courts, nursery and primary school sites, nursing homes and commercial SCOs. Outside: Pinjore (2 km), Panchkula (5 km) and Chandigarh (18 km).
Prices change with tower, floor and availability, so we share them directly. Contact us for the latest pricing details on +91 98641 13113.
Enquire
Share a few details and we will reply with the current price list, availability and site-visit slots.
Same developer
Trident Realty · Panchkula
A 200-acre township of plots, floors and commercial space in the Shivalik foothills
Residential plots · 4 BHK floors · Commercial SCOs
Trident Realty · Panchkula
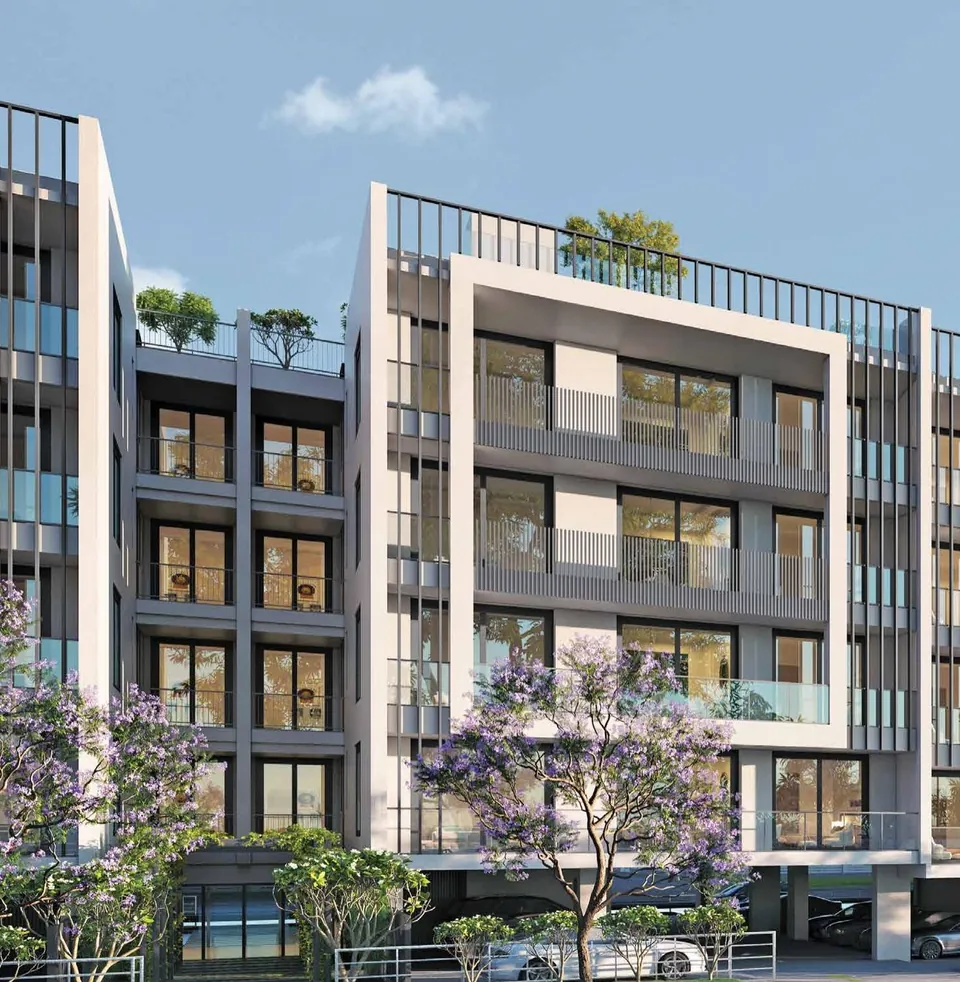
4 BHK low-rise floors — one home per floor, on 300 and 456 sq m plots
4 BHK floors
Same location
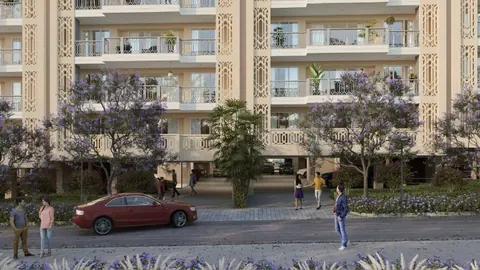
DLF · Panchkula
The Valley Gardens, The Valley Orchard and The Valley — low-rise living below the Shivaliks
3 BHK + Study floors · 4 BHK + Study floors · Resale floors
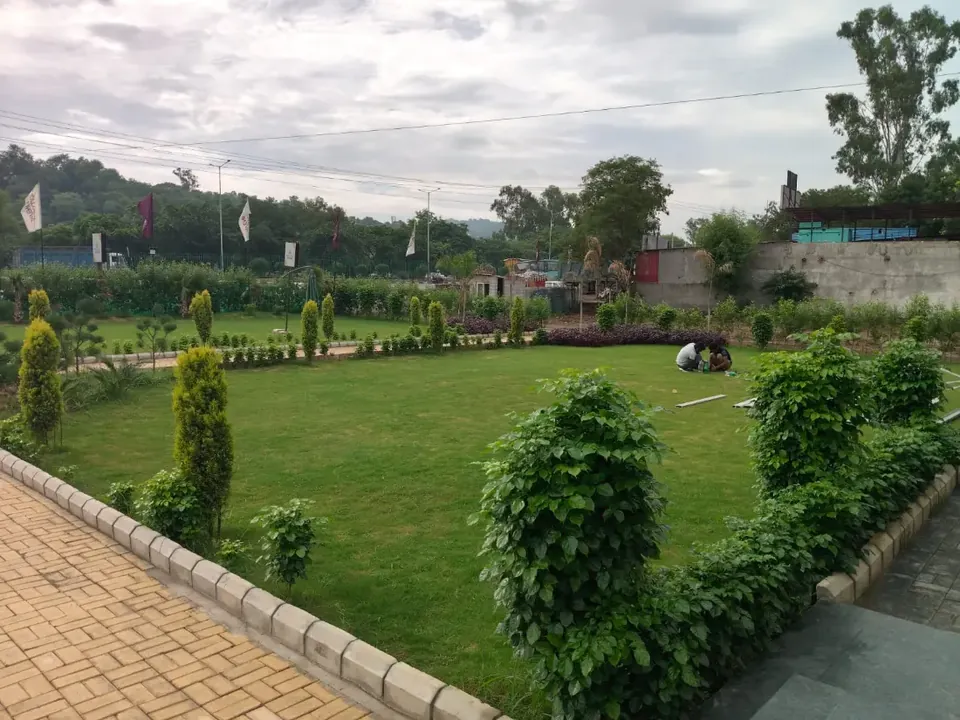
Medallion Group · Panchkula
Residences and a G+4 high-street precinct on the Kalka–Shimla Highway
Commercial (G+4) · 3+1 BHK · 4+1 BHK
Bhola Estates is a property advisory firm and channel partner. We are not the developer of Central Vista Plots and do not own the project. Information is compiled from the sources named on this page and may change; please confirm details with us and the developer before deciding. Images are artist’s impressions from developer material.