Plots & Floors
DLF · New Chandigarh
DLF Hyde Park, New Chandigarh
A gated DLF township of plots and low-rise floors
Residential plots · Independent floors · Resale


DLF · Mumbai
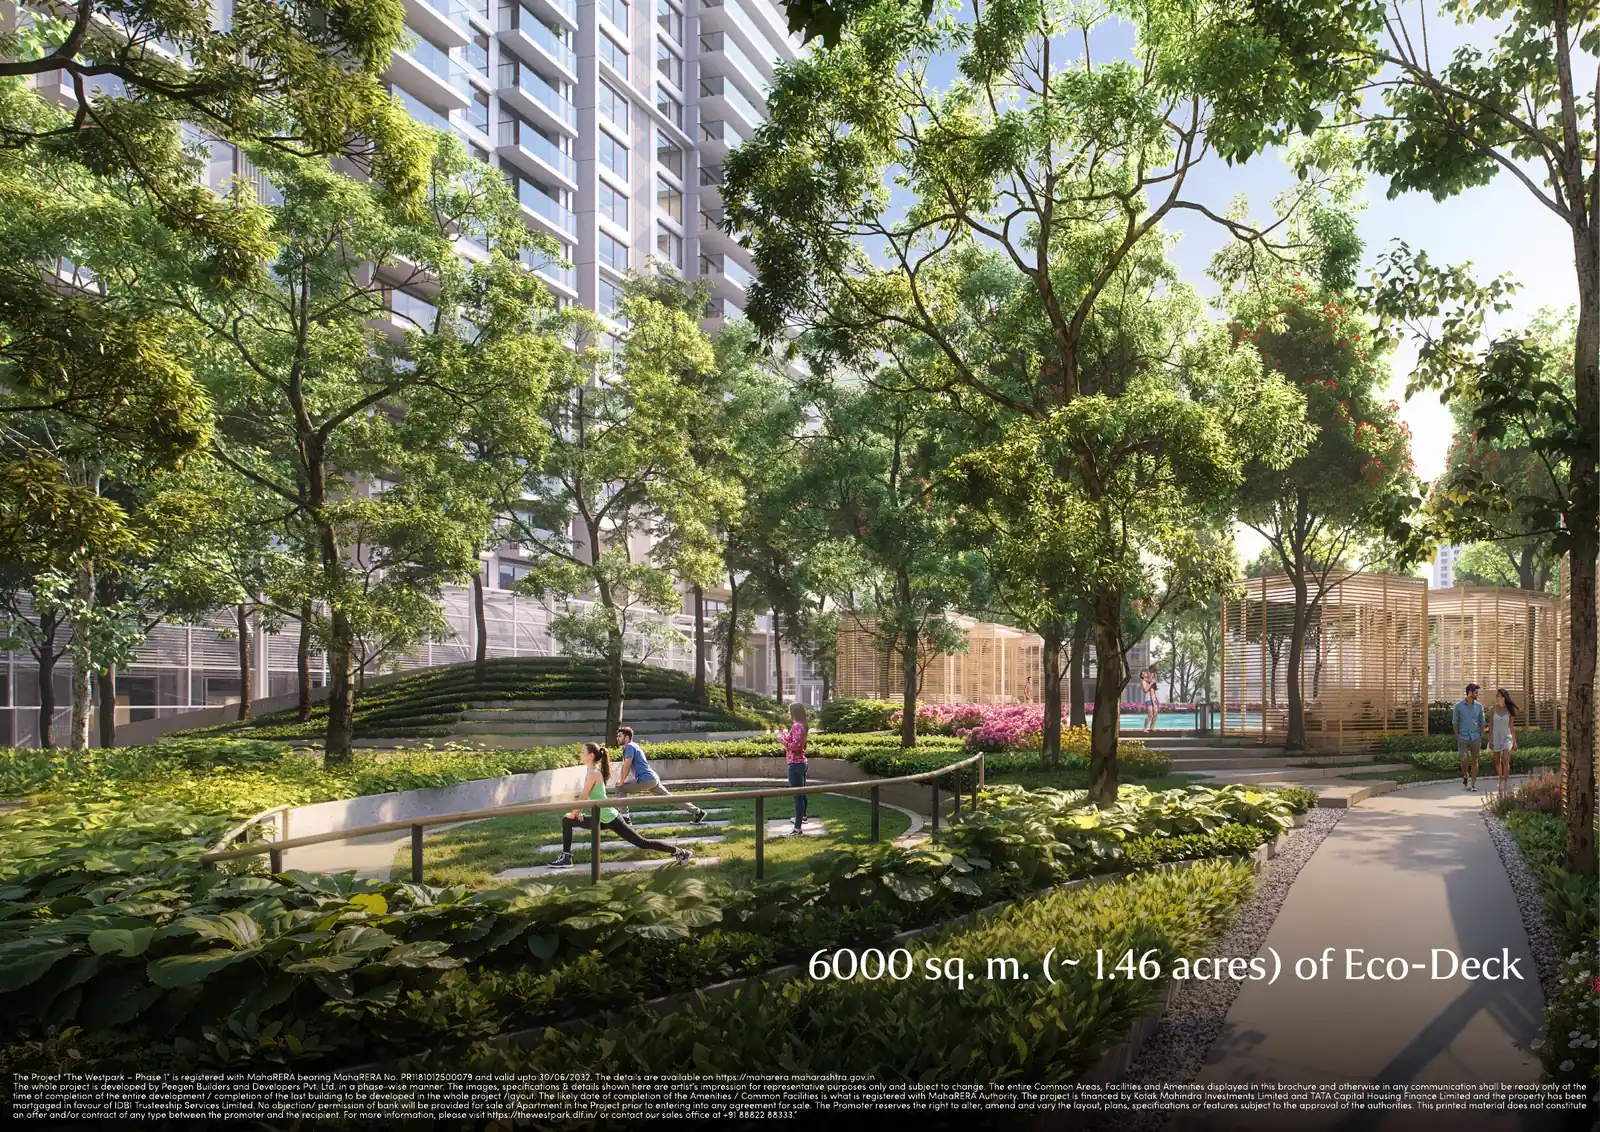
The Westpark is DLF’s first residential project in Mumbai, built with Trident Realty in Oshiwara, Andheri West — 3, 4 and 5 BHK homes, duplexes and studios around a 1.46-acre eco-deck. MahaRERA: PR1181012500079.
Oshiwara, Andheri West, off the Link Road, Mumbai
RERA: MahaRERA PR1181012500079 (Phase 1) · PR1181012602591 (Phase 1B) · Verify on MahaRERA
Project overview
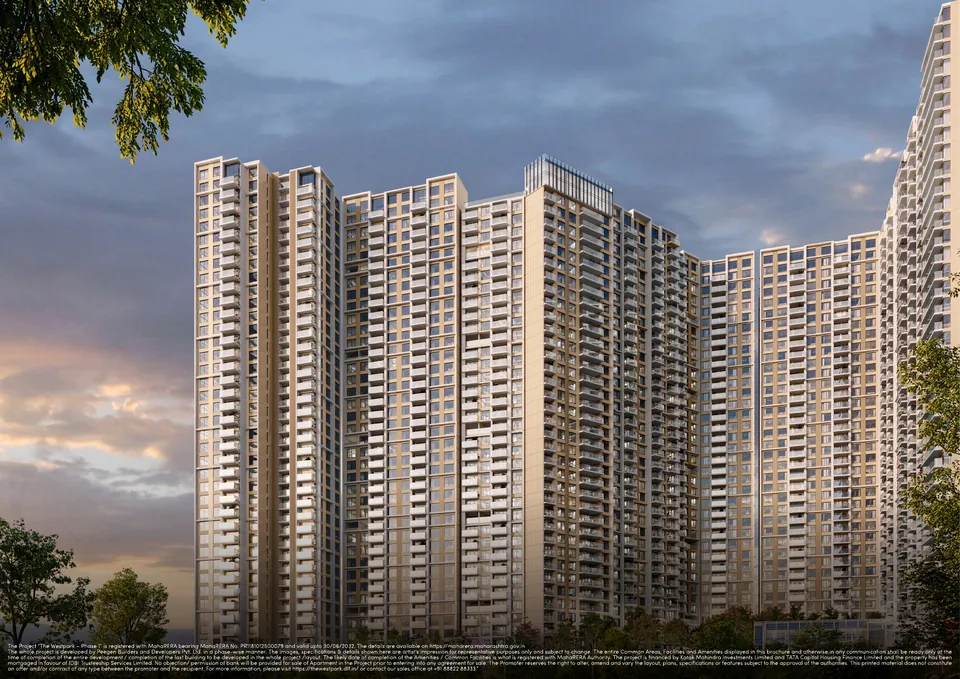
The Westpark is DLF’s entry into Mumbai, developed with Trident Realty on about 5.18 acres in Oshiwara, Andheri West, near the Oshiwara metro station and the Jogeshwari–Vikhroli Link Road. Phase 1 has four MahaRERA-registered towers (Towers 2 to 5), with more planned.
Homes range from studios to 3, 4 and 5 BHK apartments and 4 BHK duplexes on the top floors. RERA carpet areas run from about 1,048 sq ft for a 3 BHK to about 2,278 sq ft for a duplex.
At the centre is an eco-deck of about 6,000 sq m (1.46 acres), with a 25 m main pool, jacuzzi steps, a kids’ pool, a banquet hall, an amphitheatre and lawns. The clubhouse adds a gym, squash, badminton, bowling, arcade and VR games, a café, a spa and a business centre.
Homes come with double-glazed windows and glass-balustrade balconies. Ask us for the current price list, availability and a site visit.
About the developer
DLF has built entire neighbourhoods in Gurugram and some of the country’s best-known luxury addresses, from The Camellias and The Aralias to The Dahlias on Golf Course Road.
In the Tricity, DLF’s communities are DLF Hyde Park in New Chandigarh and DLF Valley in Panchkula, which includes The Valley Gardens, The Valley Orchard and the original Valley township.
Location & connectivity
Address: Oshiwara, Andheri West, off the Link Road, Mumbai
Configurations & sizes
| Configuration | Where | Size |
|---|---|---|
| Studio | Tower 5 | From about 245 sq ft |
| 3 BHK | Towers 2–5 | About 1,048–1,362 sq ft carpet |
| 4 BHK | Towers 2, 4 | About 1,510–2,136 sq ft carpet |
| 5 BHK | Tower 2 (refuge floors) | About 1,825 sq ft carpet |
| 4 BHK duplex | Top floors | About 2,088–2,278 sq ft carpet |
RERA carpet areas from the developer presentation; balconies and other exclusive areas are extra. Exact unit sizes vary by tower and floor.
Floor plans & layouts
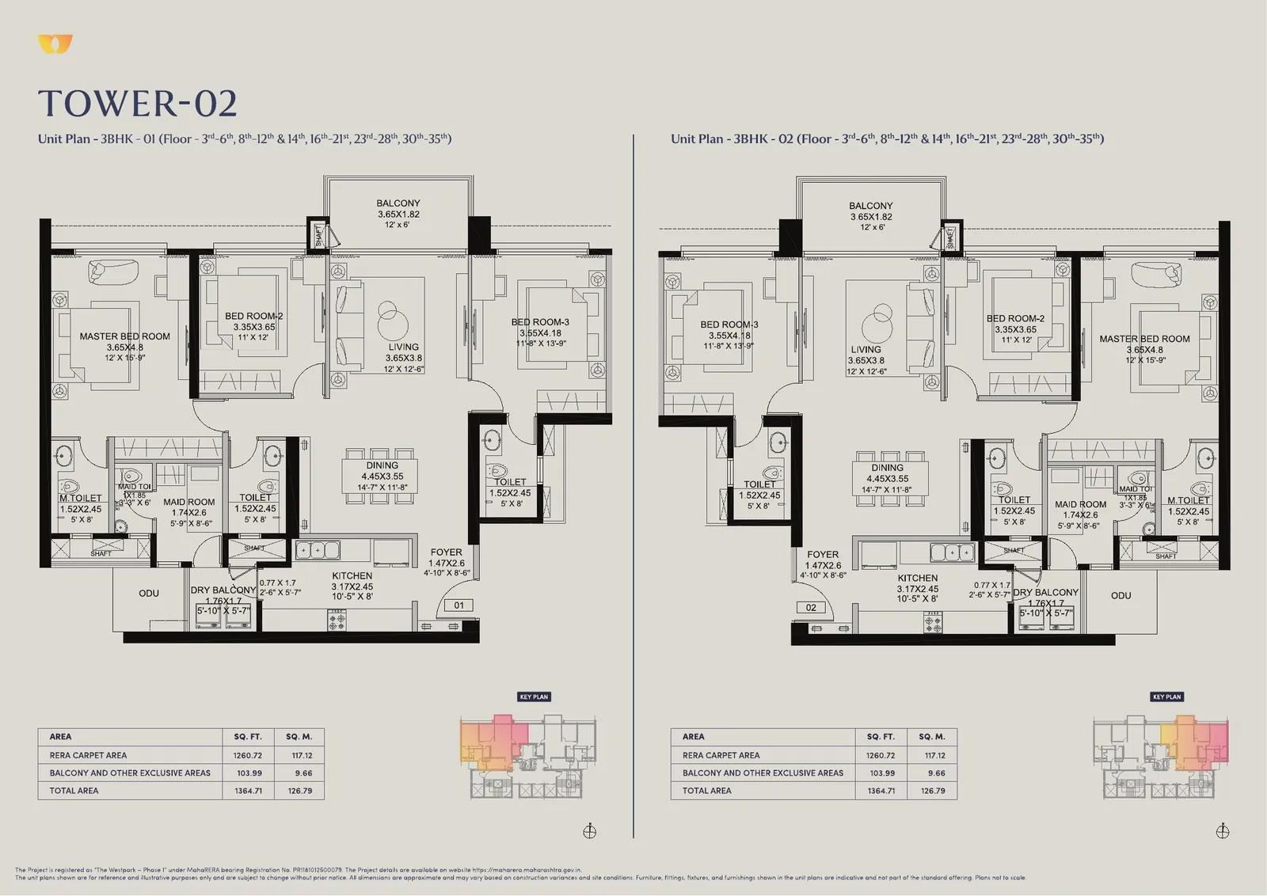
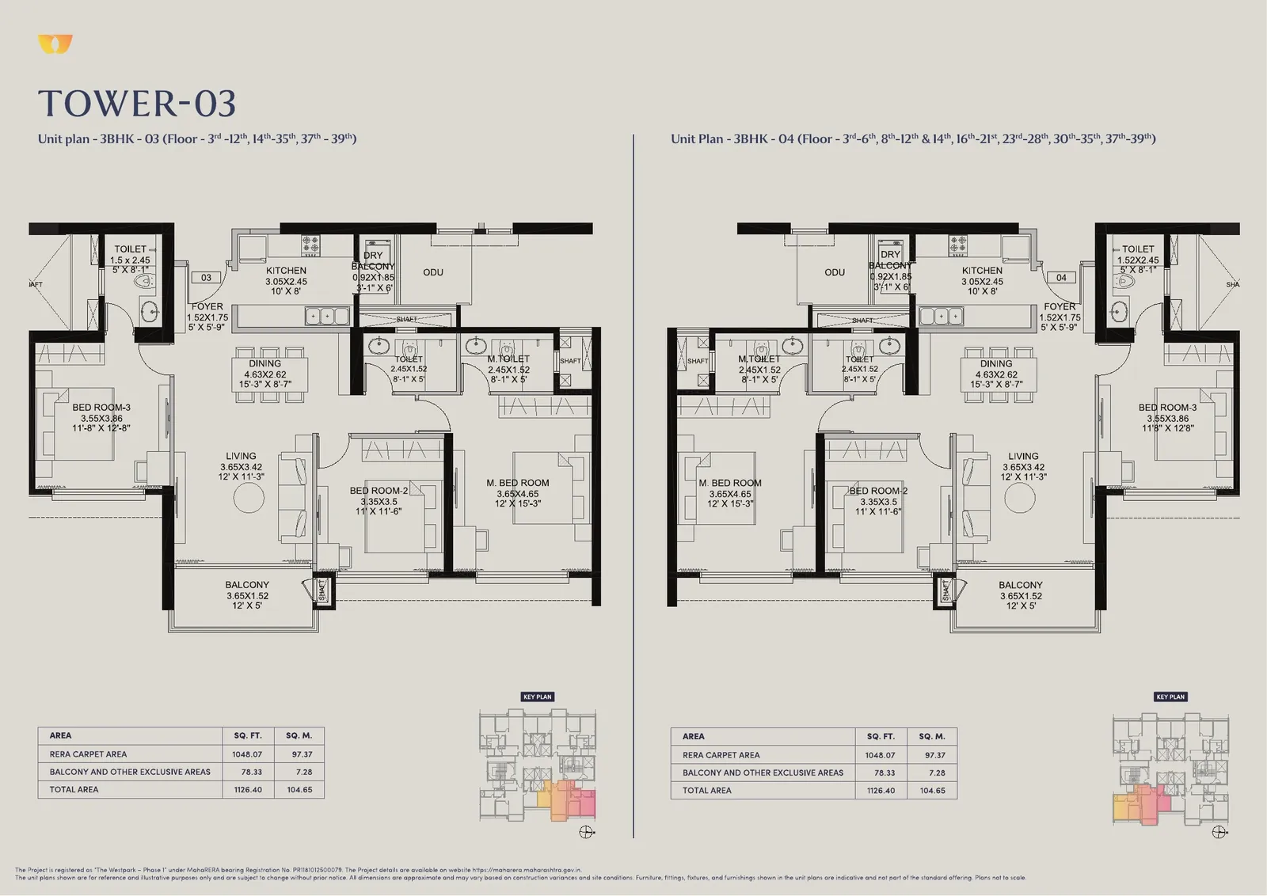
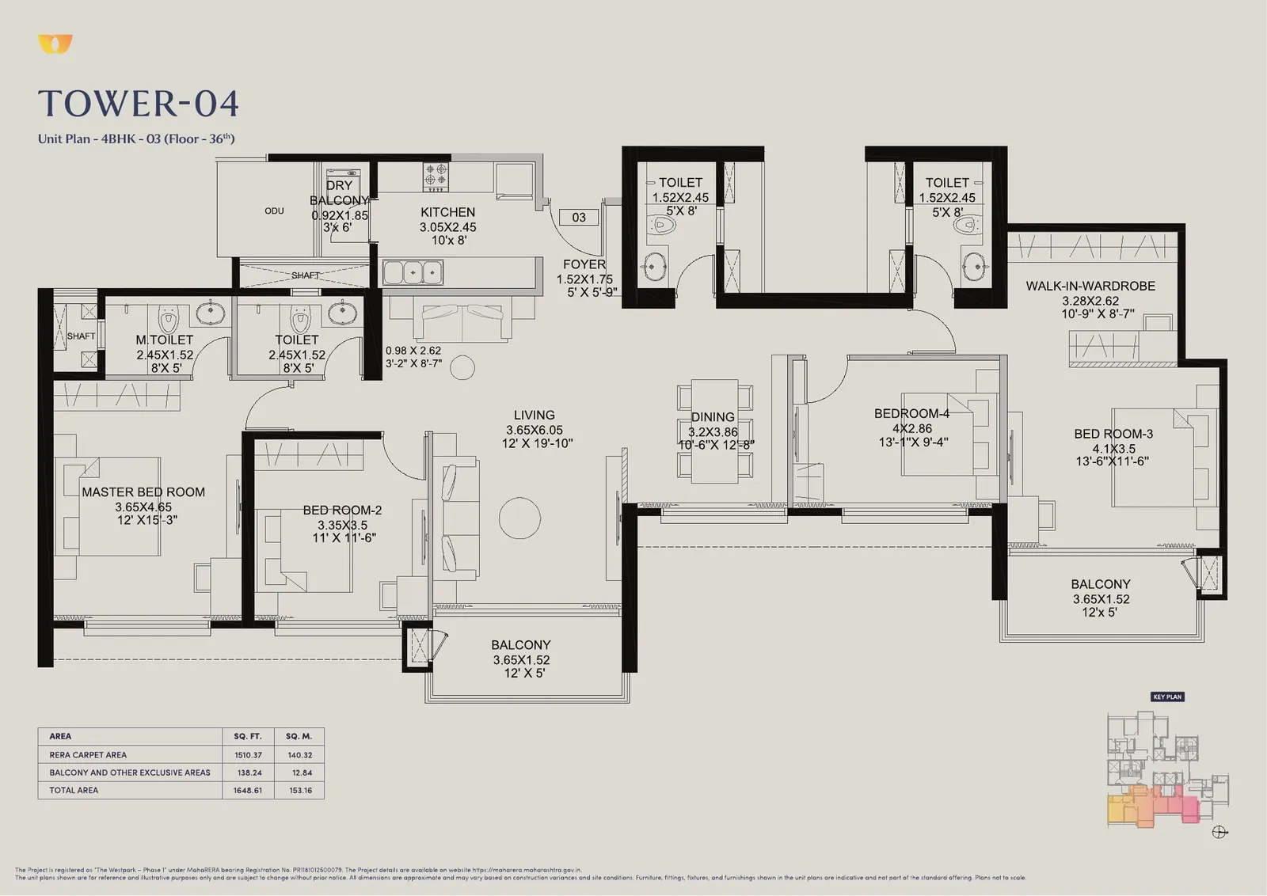
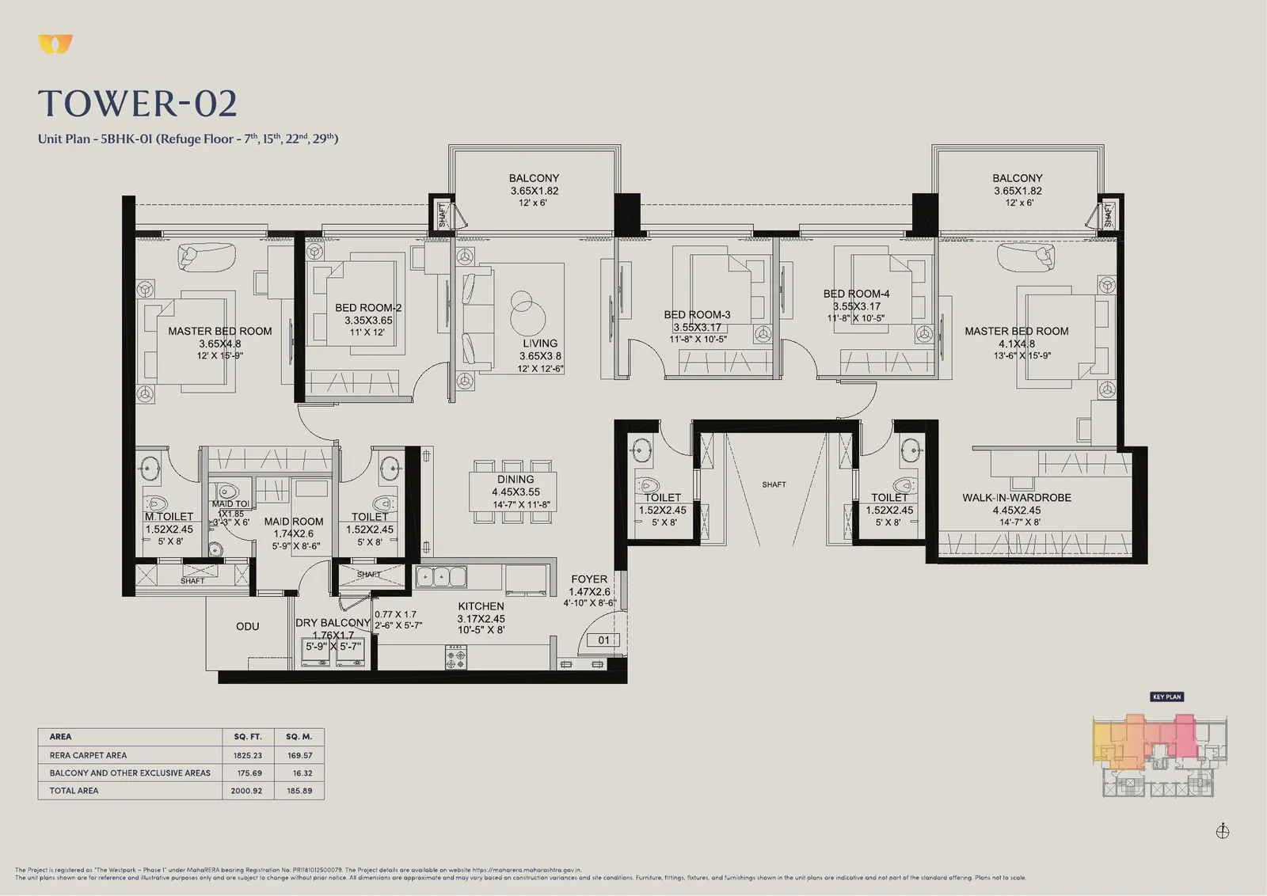
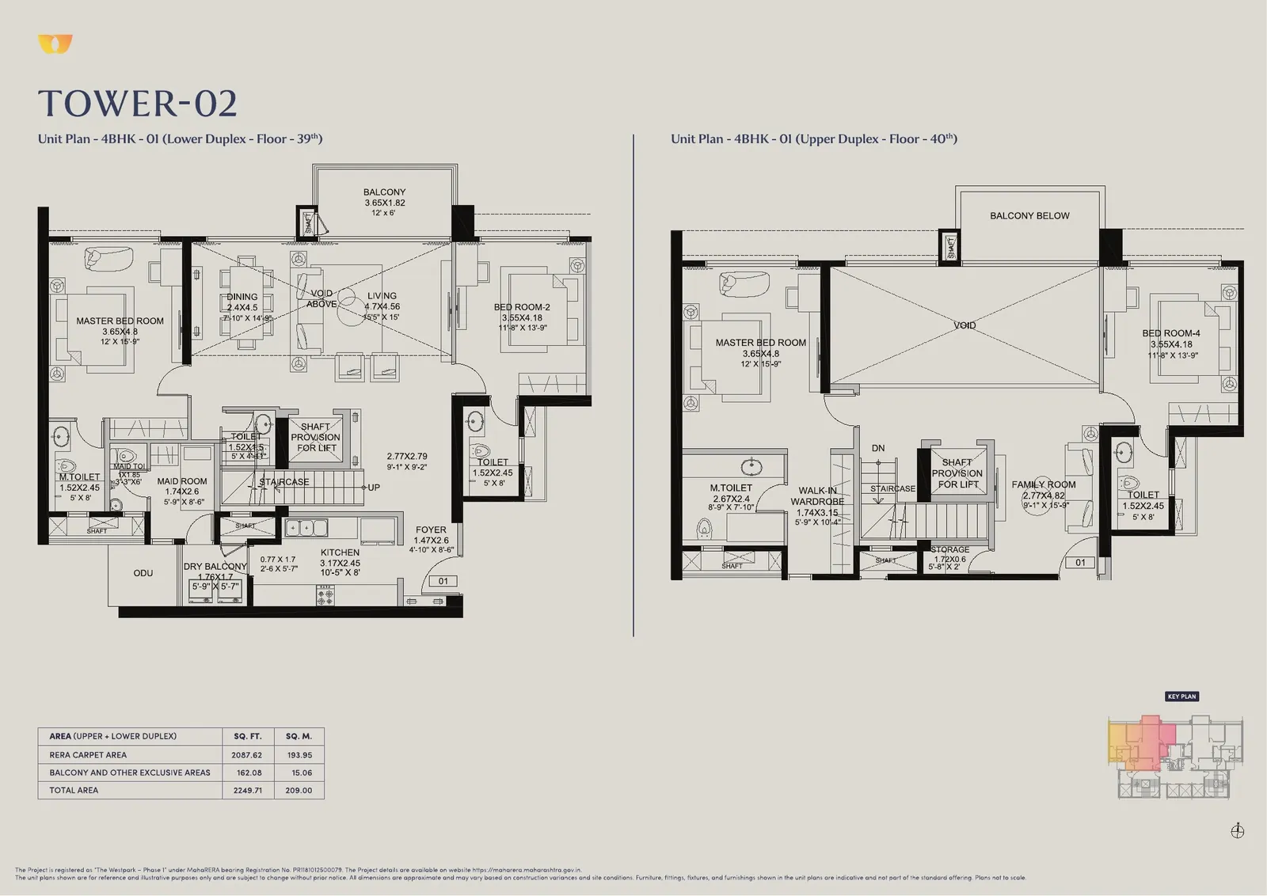
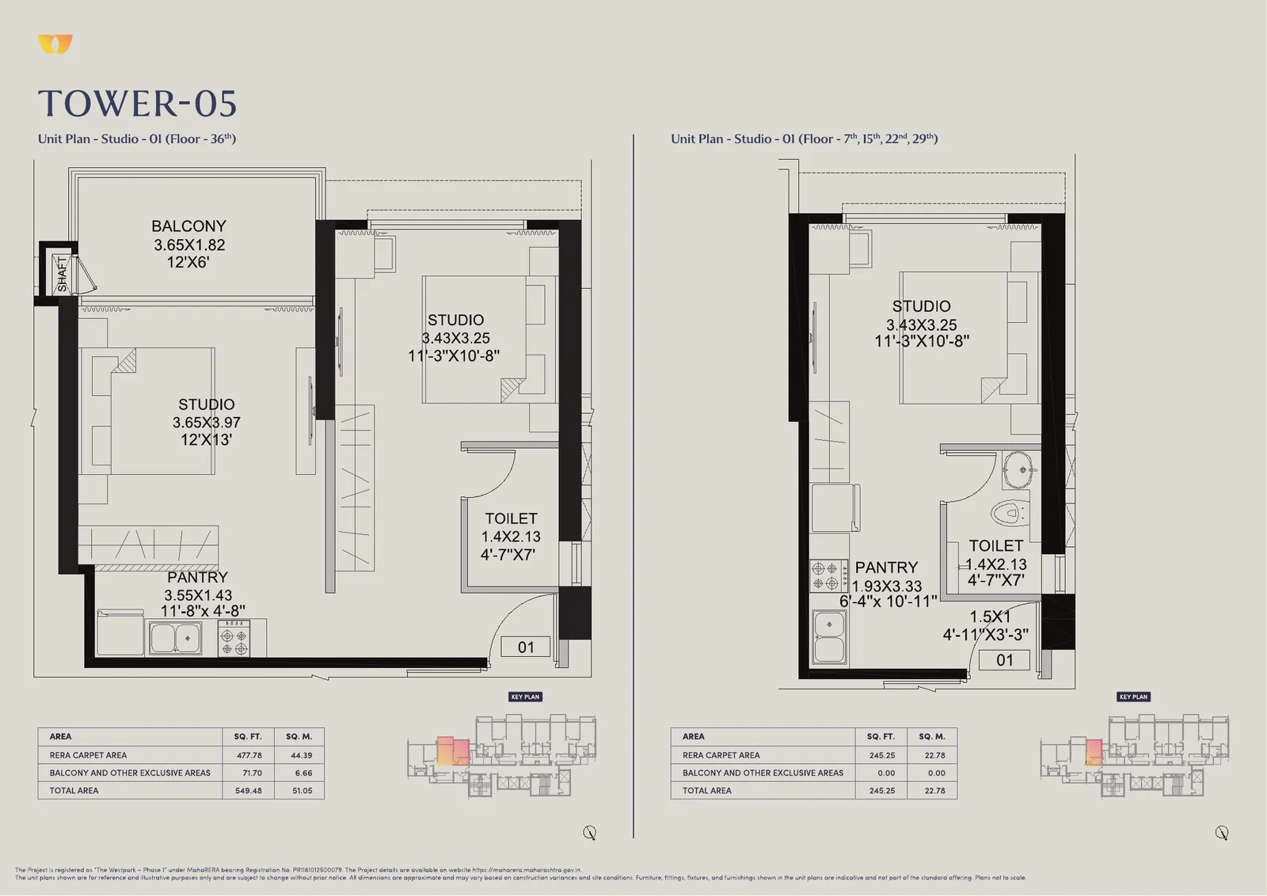
Typical unit plans from the developer brochure; furniture is indicative. Request full-size plans

Amenities & clubhouse
Security & infrastructure
Project highlights
RERA, status & price
Verified Checked against RERA or another official record. Other details are compiled from developer material.
Image gallery
Images are from developer material; renders are artist’s impressions.



Brochure
We send the latest official brochure, floor plans and price sheet on WhatsApp so you always get the current version.
Yes — Phase 1 is MahaRERA PR1181012500079 (valid to 30 June 2032) and Phase 1B is PR1181012602591.
DLF, together with Trident Realty. It is DLF’s first residential project in Mumbai.
Studios, 3 BHK (about 1,048–1,362 sq ft carpet), 4 BHK (about 1,510–2,136 sq ft), 5 BHK (about 1,825 sq ft) and 4 BHK duplexes (about 2,088–2,278 sq ft).
Prices change with tower, floor and availability, so we share them directly. Contact us for the latest pricing details on +91 98641 13113.
Yes. NRIs can buy residential property in India under FEMA rules. We help NRI buyers end to end, including video walkthroughs.
Enquire
Share a few details and we will reply with the current price list, availability and site-visit slots.
Same developer
DLF · New Chandigarh
A gated DLF township of plots and low-rise floors
Residential plots · Independent floors · Resale
DLF · Panchkula
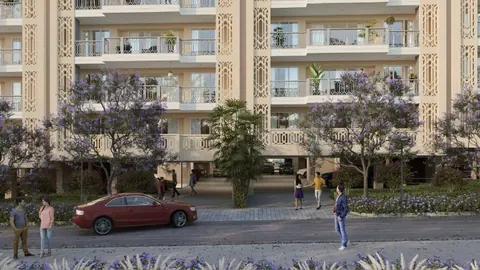
The Valley Gardens, The Valley Orchard and The Valley — low-rise living below the Shivaliks
3 BHK + Study floors · 4 BHK + Study floors · Resale floors
DLF · Gurugram
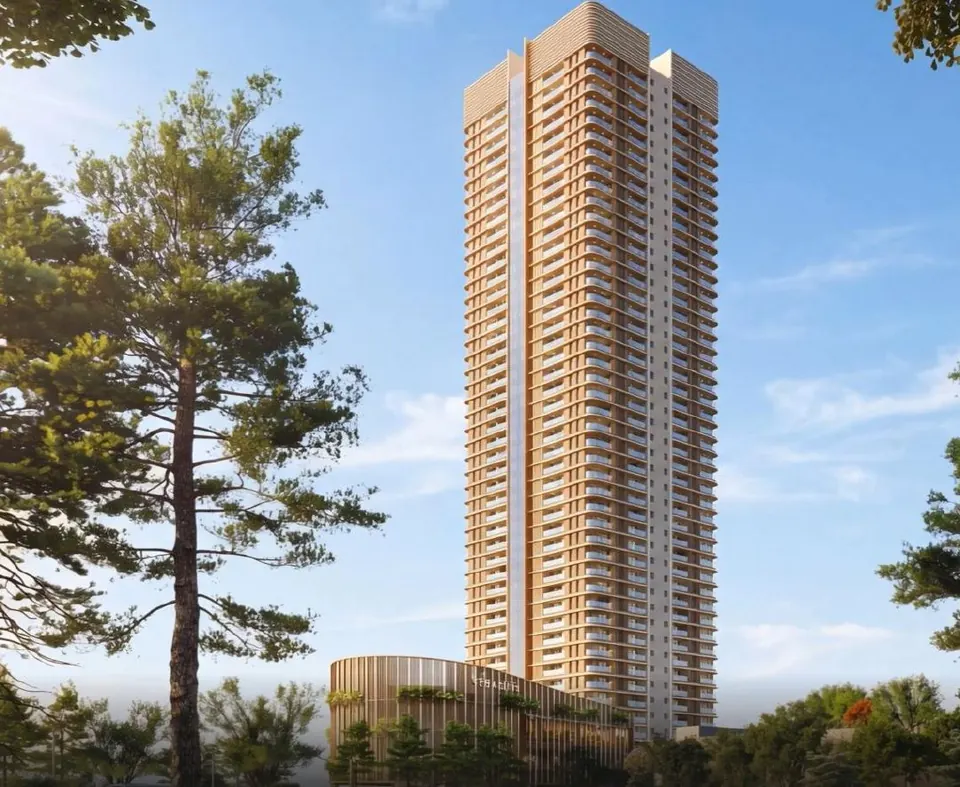
From Golf Course Road to the new sectors — one advisor for every DLF address
Super-luxury apartments · Luxury apartments · Independent floors
DLF · New Delhi
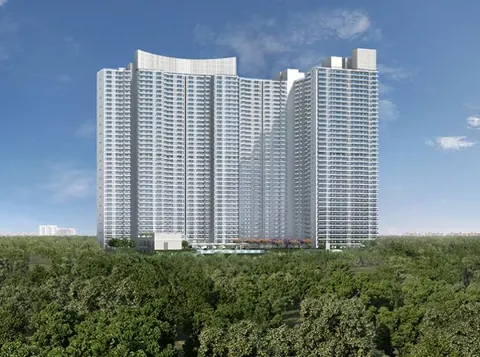
DLF residences in the capital
Luxury apartments · Super-luxury residences · Resale
 Gurugram
DLF · Gurugram
DLF’s super-luxury address on Golf Course Road — residences of about 9,500 to 16,000 sq ft
Super-luxury residences
GurugramDLF · Gurugram
DLF’s high-rise luxury township — Privana South, West and North in Sectors 76–77
4 BHK · Penthouses
Bhola Estates is a property advisory firm and channel partner. We are not the developer of DLF The Westpark and do not own the project. Information is compiled from the sources named on this page and may change; please confirm details with us and the developer before deciding. Images are artist’s impressions from developer material.