Now Selling
Trident Realty · Panchkula
Trident Hills, Panchkula
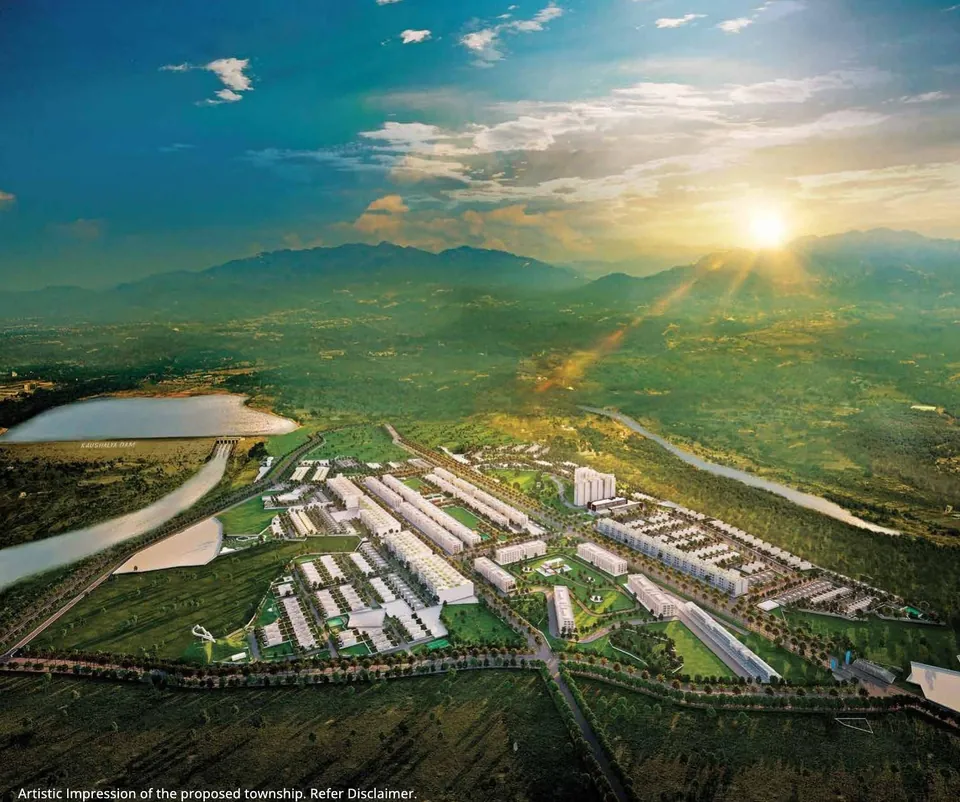
A 200-acre township of plots, floors and commercial space in the Shivalik foothills
Residential plots · 4 BHK floors · Commercial SCOs


Trident Realty · Panchkula
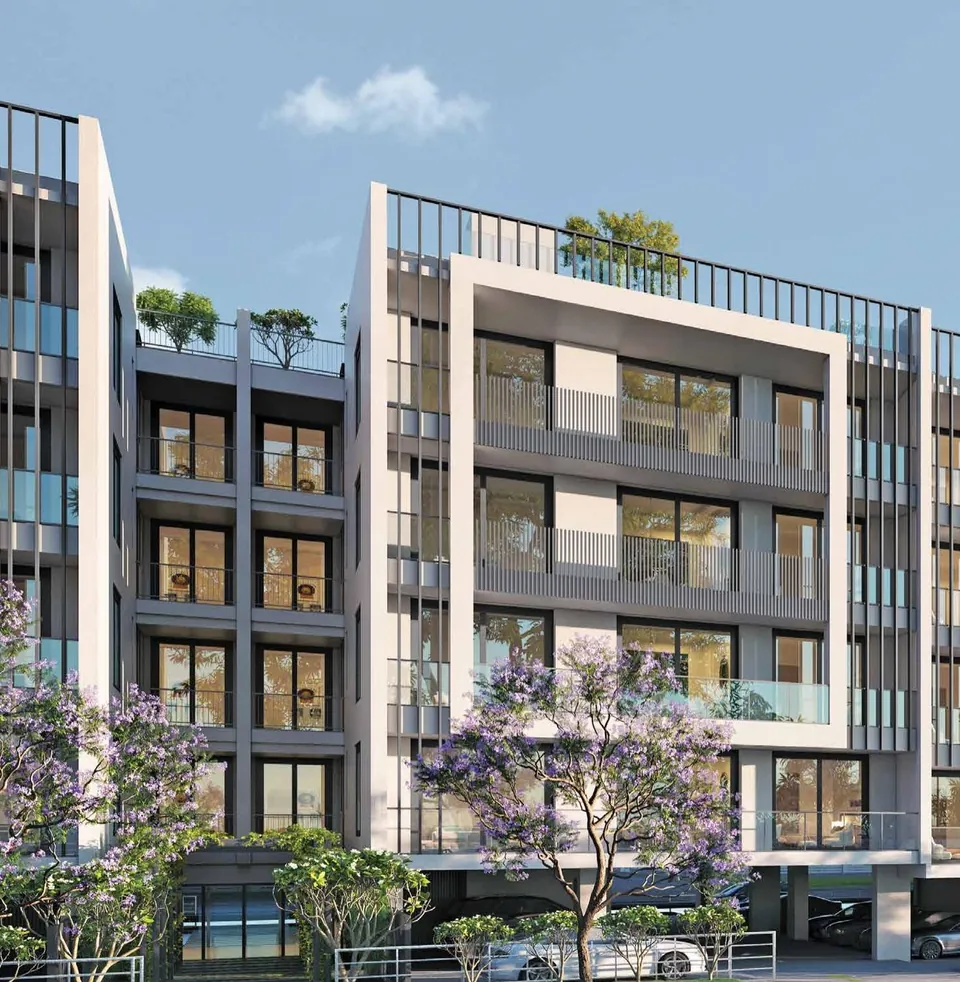
Windsong Residences are 4 BHK low-rise premium floors by Trident Realty at Trident Hills, Panchkula — one residence per floor on 300 and 456 sq m plots, in the Forest Vista and Aqua Vista pockets.
Forest Vista & Aqua Vista, Trident Hills, near Pinjore, Panchkula, Haryana
RERA: HRERA-PKL-PKL-476-2023 & HRERA-PKL-PKL-477-2023 · Verify on HRERA Panchkula
Project overview
Windsong Residences are independent 4 BHK floors built on plots of 300 sq m (360 sq yd) and 456 sq m (545 sq yd) in the Forest Vista and Aqua Vista pockets of Trident Hills. Each building has one residence per floor, so every home is two-side open with light and views of the Shivaliks.
Each home has a drawing room, family lounge, four bedrooms with attached toilets, a modular kitchen with appliances, a powder room and a servant room with its own entrance and toilet. Floor-to-floor height is 3.2 m. Buildings have a lift (stilt + 6 stops), stilt parking with landscaped greens, an exclusive basement area and terrace area with right-to-use for the respective floors, as per the brochure.
The homes are built with MIVAN shear-wall construction and come with ACs in living, dining and bedrooms, a biometric door lock, video door phone, home automation and 4-tier security. Windsong Residences 1 and 2 are registered with HRERA as HRERA-PKL-PKL-476-2023 and HRERA-PKL-PKL-477-2023.
Ask us for the current price list, availability and a site visit.
About the developer
Trident Realty was established in 2008 and works across Delhi NCR, Mumbai and the Tricity in residential, retail, commercial and hospitality projects. Its delivered work includes Trident Embassy in Greater Noida West, and the group owns North India Mall in Indirapuram.
In the Tricity, Trident Realty is developing Trident Hills on about 200 acres near Pinjore, adjacent to the Shimla–Kalka highway. The township is being developed by Trident Hills Private Limited (formerly Ireo Fiveriver Private Limited), with phases registered with HRERA, including Windsong Residences and the Central Vista plots of Trident Hills 3.
Location & connectivity
Address: Forest Vista & Aqua Vista, Trident Hills, near Pinjore, Panchkula, Haryana
Distances are approximate, as listed in the developer brochures.
Configurations & sizes
| Configuration | Where | Size |
|---|---|---|
| 4 BHK floor — 456 sq m plot | Forest Vista & Aqua Vista | Plot 456 sq m (545 sq yd); one home per floor |
| 4 BHK floor — 300 sq m plot | Forest Vista & Aqua Vista | Plot 300 sq m (360 sq yd); one home per floor |
Room sizes are from the Type A floor plans; the brochure does not state super or carpet area — ask us for the area statement.
Room sizes
From the developer floor plan booklet; Type B plans differ slightly.
Floor plans & layouts


Typical unit plans from the developer brochure; furniture is indicative. Request full-size plans
Design & specifications
| Living, dining & drawing | Imported marble flooring; acrylic emulsion walls; cassette/split ACs |
|---|---|
| Bedrooms | Imported marble (master & bedroom 3), laminated wooden flooring (bedrooms 1 & 2); ACs |
| Kitchen | Modular kitchen; quartz cladding above counter; hob, chimney, oven, microwave, dishwasher, refrigerator, water purifier |
| Utility | Washing machine and LPG storage at utility |
| Toilets | Stone cladding in master toilet; vitrified tiles in others; modular wardrobes; shower partitions |
| Balconies | Stone-finish tiles; toughened glass or MS railing |
| Main door | Veneer door with biometric door lock |
| Windows | Aluminium powder-coated or UPVC with toughened glass |
| Electrical | Copper wiring and modular switches (ISI); ceiling lights in all rooms; home automation (switching control) |
| Security | Video door phone from entrance gate to each unit; smart door bell; CCTV in stilt parking, lift landing and lobby |
| Geysers | Geysers in all bathrooms; instant geysers in kitchen and powder room |
| Lift | One 8-passenger lift per plot (stilt + 6 stops) |
| Power back-up | 9 KVA per floor (456 sq m plot) · 8 KVA per floor (300 sq m plot) |
| Entrance lobby | Imported marble flooring |
| Solar | 1 KW on-grid solar panel for common area (456 sq m plot type) |
| Plumbing | CPVC water supply; UPVC soil and waste |
Specifications as listed in the developer brochure; brands are “or equivalent”.
Amenities & clubhouse
Security & infrastructure
Project highlights
RERA, status & price
Image gallery
Images are from developer material; renders are artist’s impressions.


Brochure
We send the latest official brochure, floor plans and price sheet on WhatsApp so you always get the current version.
4 BHK low-rise premium floors at Trident Hills, Panchkula, with one residence per floor on 300 or 456 sq m plots.
Windsong Residences 1: HRERA-PKL-PKL-476-2023; Windsong Residences 2: HRERA-PKL-PKL-477-2023, both dated 19 July 2023.
Yes — one 8-passenger lift per building (stilt + 6 stops), designated stilt parking for residents and visitor parking.
As per the specification sheet: modular kitchen with appliances, ACs in living, dining and bedrooms, geysers, modular wardrobes, biometric door lock and home automation (switching control).
Prices change with tower, floor and availability, so we share them directly. Contact us for the latest pricing details on +91 98641 13113.
Enquire
Share a few details and we will reply with the current price list, availability and site-visit slots.
Same developer
Trident Realty · Panchkula
A 200-acre township of plots, floors and commercial space in the Shivalik foothills
Residential plots · 4 BHK floors · Commercial SCOs

Trident Realty · Panchkula
Residential plots from 260 to 568.47 sq m around a landscaped central park
Residential plots
Same location
DLF · Panchkula
The Valley Gardens, The Valley Orchard and The Valley — low-rise living below the Shivaliks
3 BHK + Study floors · 4 BHK + Study floors · Resale floors
Medallion Group · Panchkula
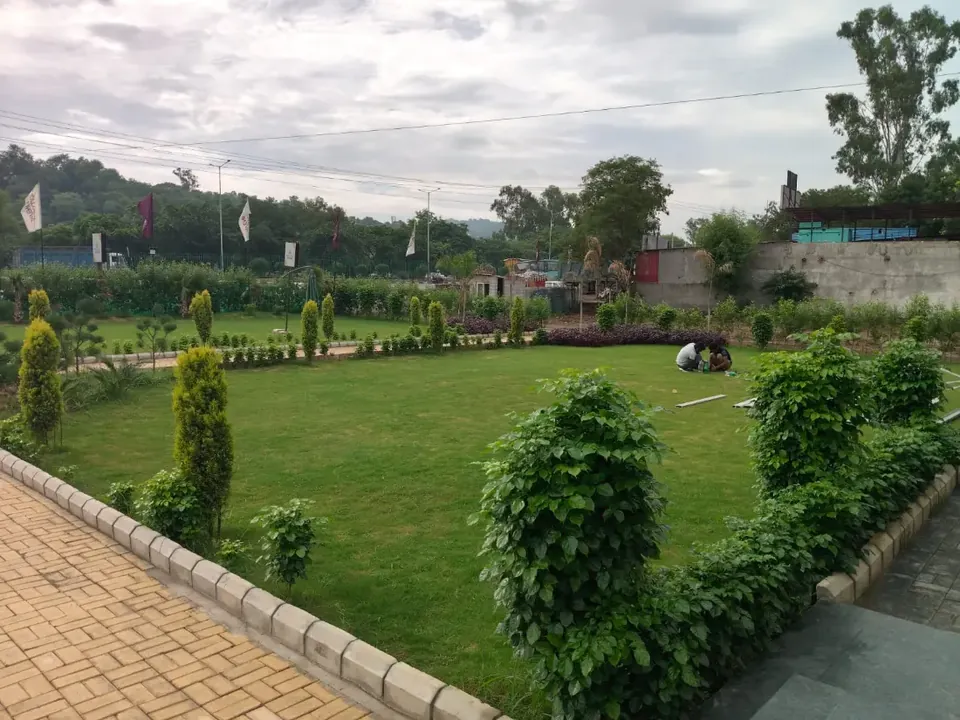
Residences and a G+4 high-street precinct on the Kalka–Shimla Highway
Commercial (G+4) · 3+1 BHK · 4+1 BHK
Bhola Estates is a property advisory firm and channel partner. We are not the developer of Windsong Residences and do not own the project. Information is compiled from the sources named on this page and may change; please confirm details with us and the developer before deciding. Images are artist’s impressions from developer material.