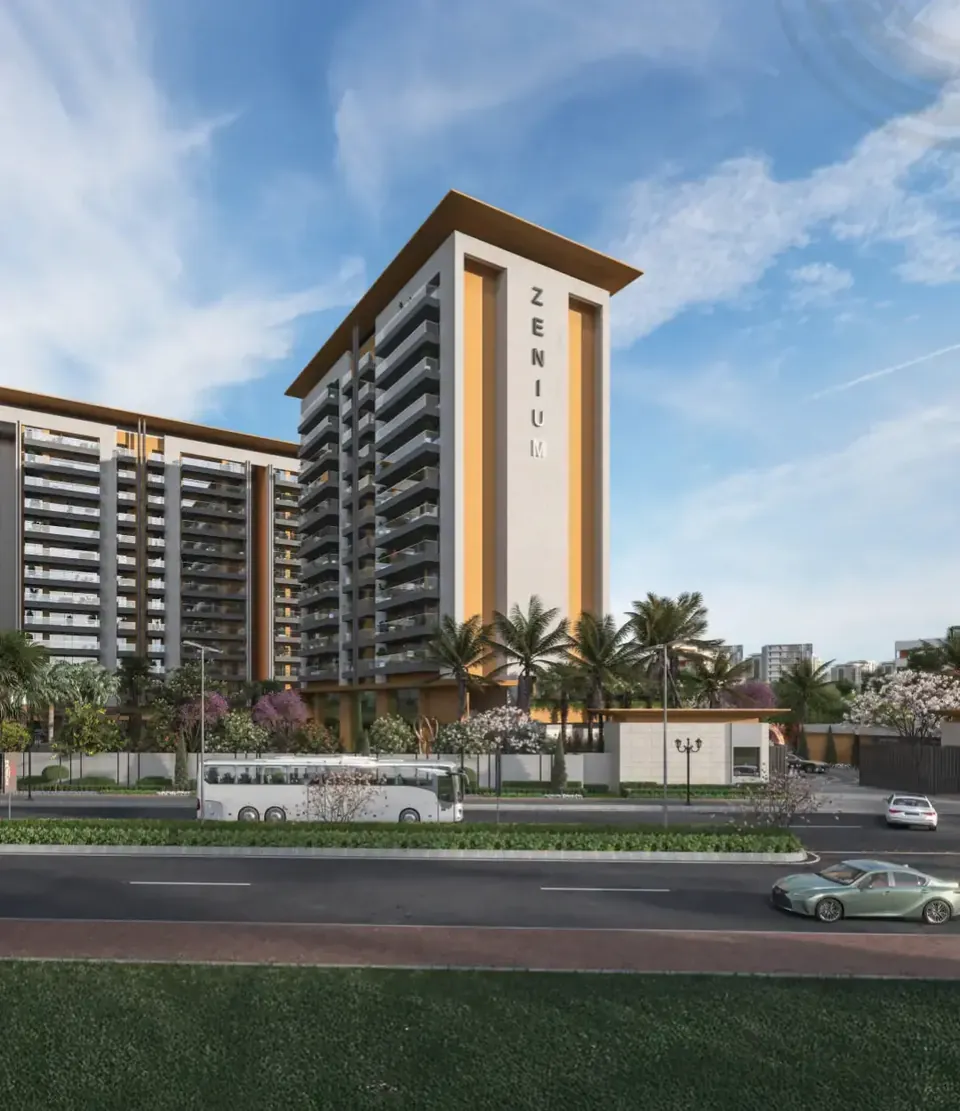
Launched
Gulnaar Realty · Zirakpur
Gulnaar Zenium, Dayalpura near Aerocity
3,575 sq ft 4+1 BHK apartments for just 100 families, with a 16,000 sq ft club
4+1 BHK

Gulnaar Realty · Zirakpur
Gulnaar Serene is a low-density gated community of 3+1 BHK residences on 271 and 286 sq yd plots, across 5 acres on Singhpura Road, Zirakpur. RERA: PBRERA-SAS79-PR1111.
Singhpura Road, near Singhpura Chowk, Zirakpur
RERA: PBRERA-SAS79-PR1111 · Verify on Punjab RERA
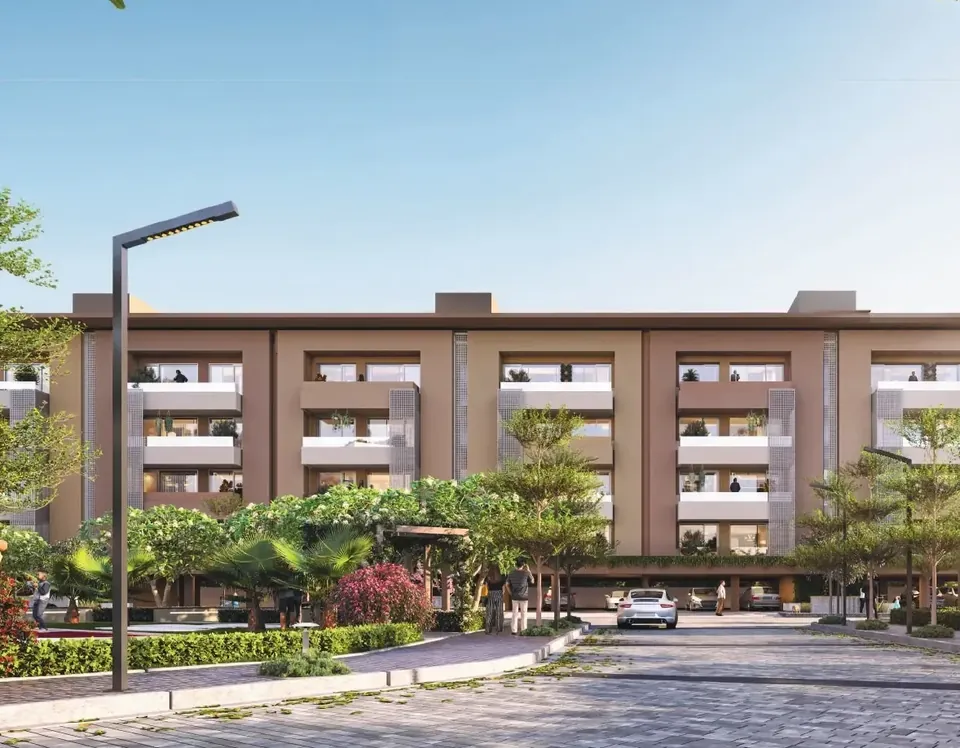
Project overview
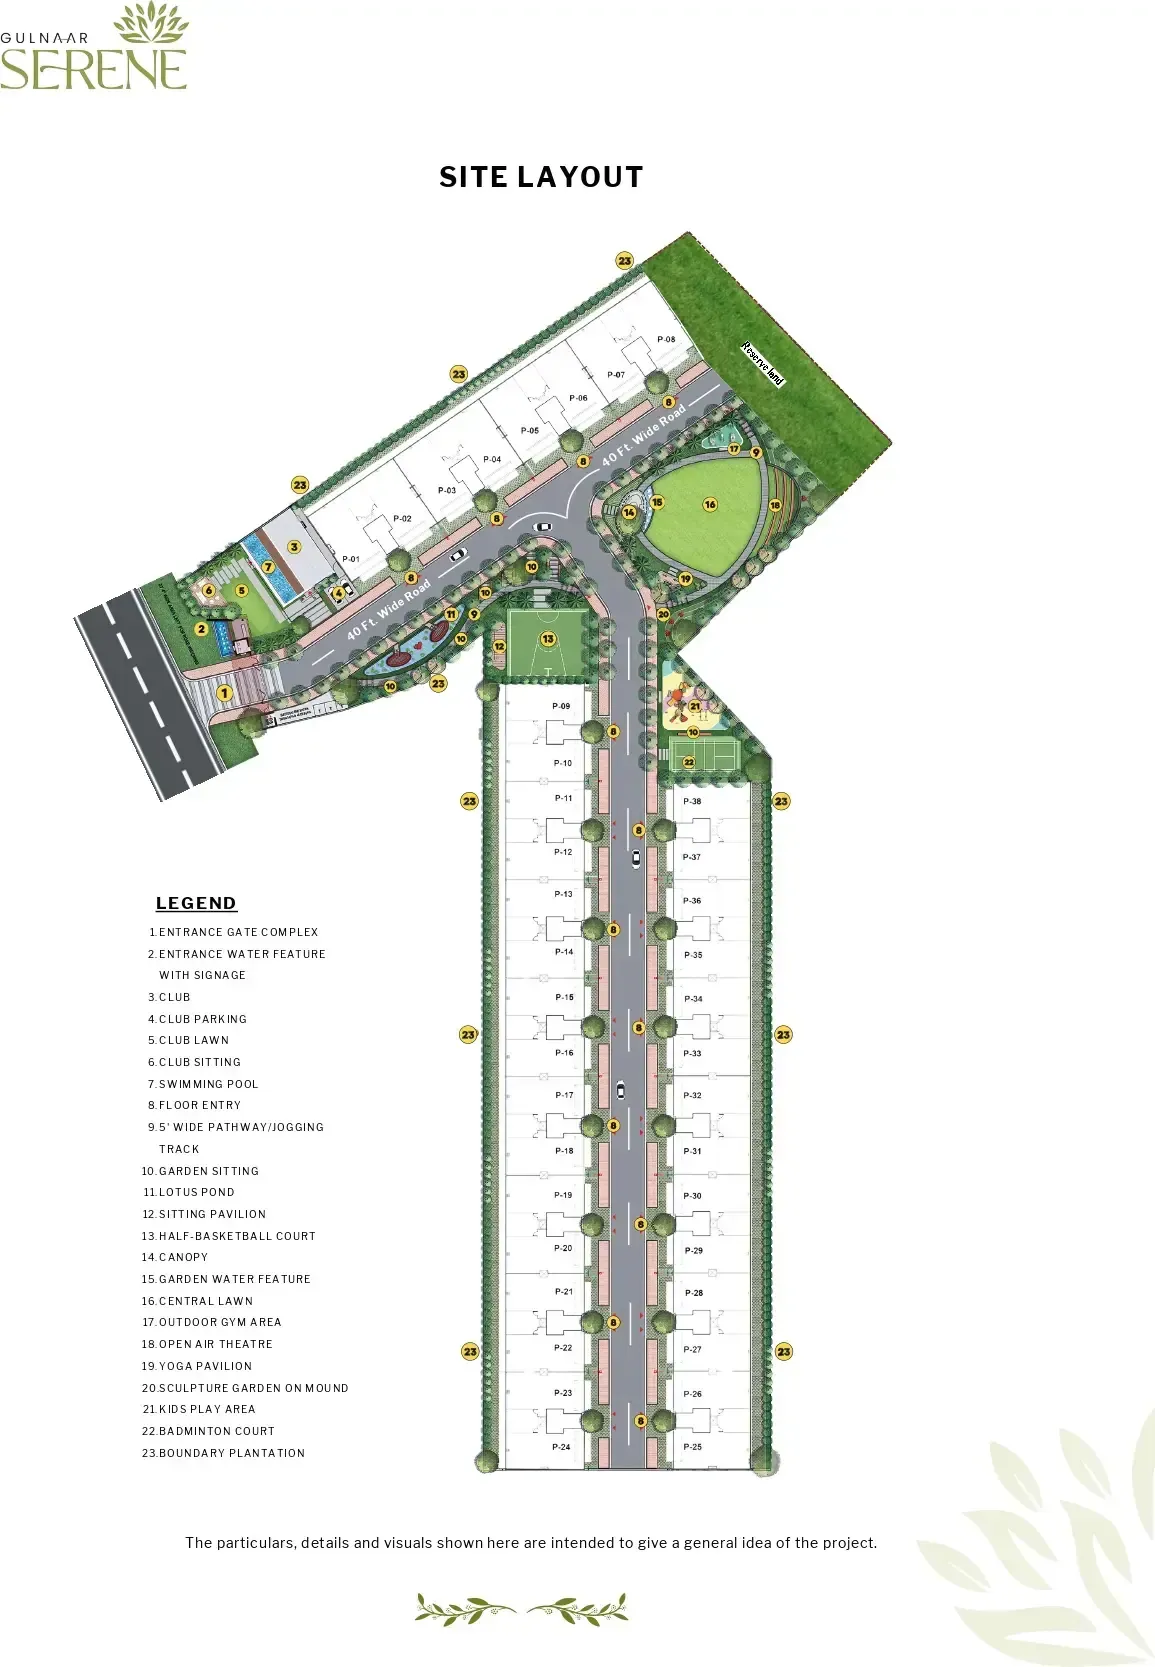
Gulnaar Serene is planned around lush gardens, tree-lined pathways and wide green spaces, with about 30 families per acre across a 5-acre gated site.
Every home is a 3+1 BHK, open on two sides for light and ventilation, with lift access. They are built on 271 and 286 sq yd plots, with three unit layouts to choose from, and front and rear 6 ft balconies.
A club with pool and lawn, a central lawn with water body and lotus pond, an amphitheatre, courts, jogging and cycling tracks and a pet-friendly zone are part of the plan. Internal roads are 40 ft wide.
It sits on Singhpura Road, connected on three sides by PR-7 Airport Road, the Chandigarh–Ambala highway and the Zirakpur–Patiala highway. The brochure does not include prices or payment plans — ask us for the current price list, availability and a site visit.
About the developer
Gulnaar Realty (“Dream | Develop | Deliver”) builds low-density, design-led homes in the Chandigarh Tricity, through project companies Gulnaar Kreative Developers LLP (Serene), Gul-e-Punjab LLP (Zenium) and Kang Singh Dua Builders LLP (Lifestyle).
Gulnaar Meadows in Baltana, Zirakpur is a completed community of 3 BHK independent floors. Gulnaar Serene offers 3+1 BHK homes on 271 and 286 sq yd plots in a 5-acre gated community in Zirakpur. Gulnaar Zenium has 3,575 sq ft 4+1 BHK apartments for only 100 families near Aerocity. Lifestyle by Gulnaar is a low-rise luxury development inside DLF Hyde Park, New Chandigarh.
Location & connectivity
Address: Singhpura Road, near Singhpura Chowk, Zirakpur
Travel times as stated in the brochure.
Configurations & sizes
| Configuration | Where | Size |
|---|---|---|
| 3+1 BHK | 271 sq yd plot | Living 14′10″ × 16′ · master bedroom 12′ × 16′ |
| 3+1 BHK | 286 sq yd plot | Living 14′9″ × 16′ · family lounge / dining 15′2″ × 16′10″ |
Room sizes as marked on the brochure plans; confirm final dimensions in the agreement for sale.
Room sizes
As marked on the brochure plans.
| Room | 271 sq yd | 286 sq yd |
|---|---|---|
| Living room | 14′10½″ × 16′0″ | 14′9½″ × 16′0″ |
| Family lounge / dining | 14′0″ × 16′7½″ | 15′2″ × 16′10½″ |
| Master bedroom | 12′0″ × 16′0″ | 14′0″ × 12′0″ |
| Bedroom 2 | 12′0″ × 14′0″ | 12′3″ × 13′8½″ |
| Bedroom 3 | 11′0″ × 14′0″ | 12′0″ × 13′8½″ |
| Kitchen | 8′0″ × 14′4″ | 8′8″ × 14′1″ |
| Study | 5′7½″ × 6′0″ | 6′4½″ × 6′0″ |
| Front & rear balconies | 6′0″ wide | 6′0″ wide |
Floor plans & layouts
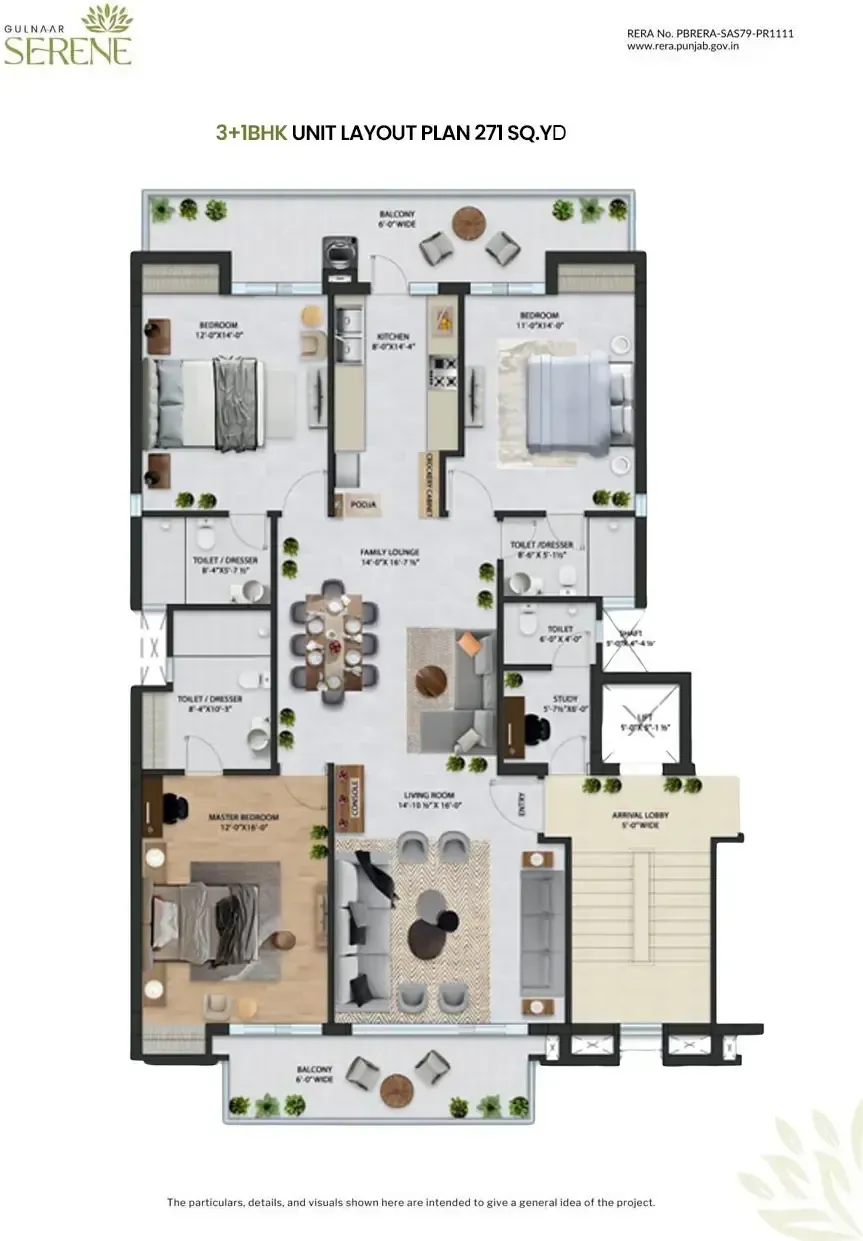
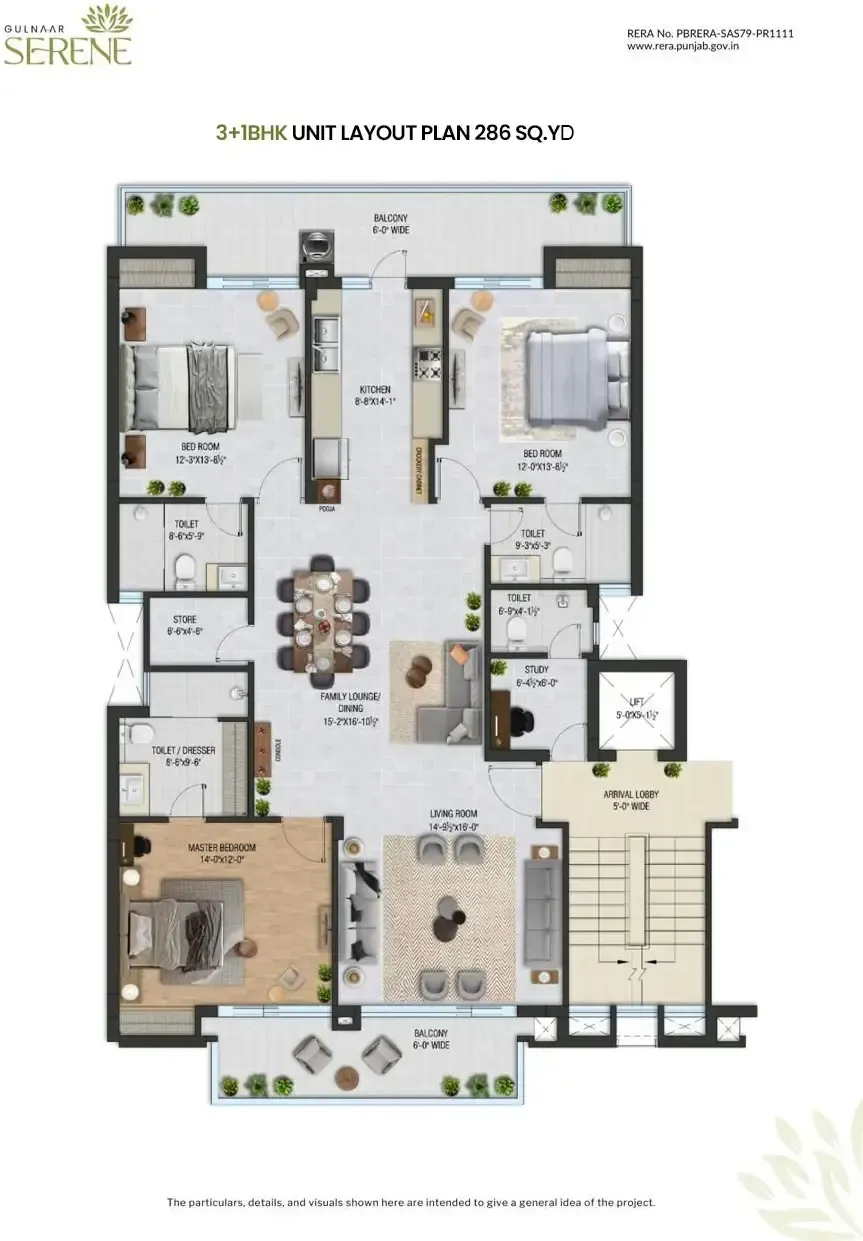
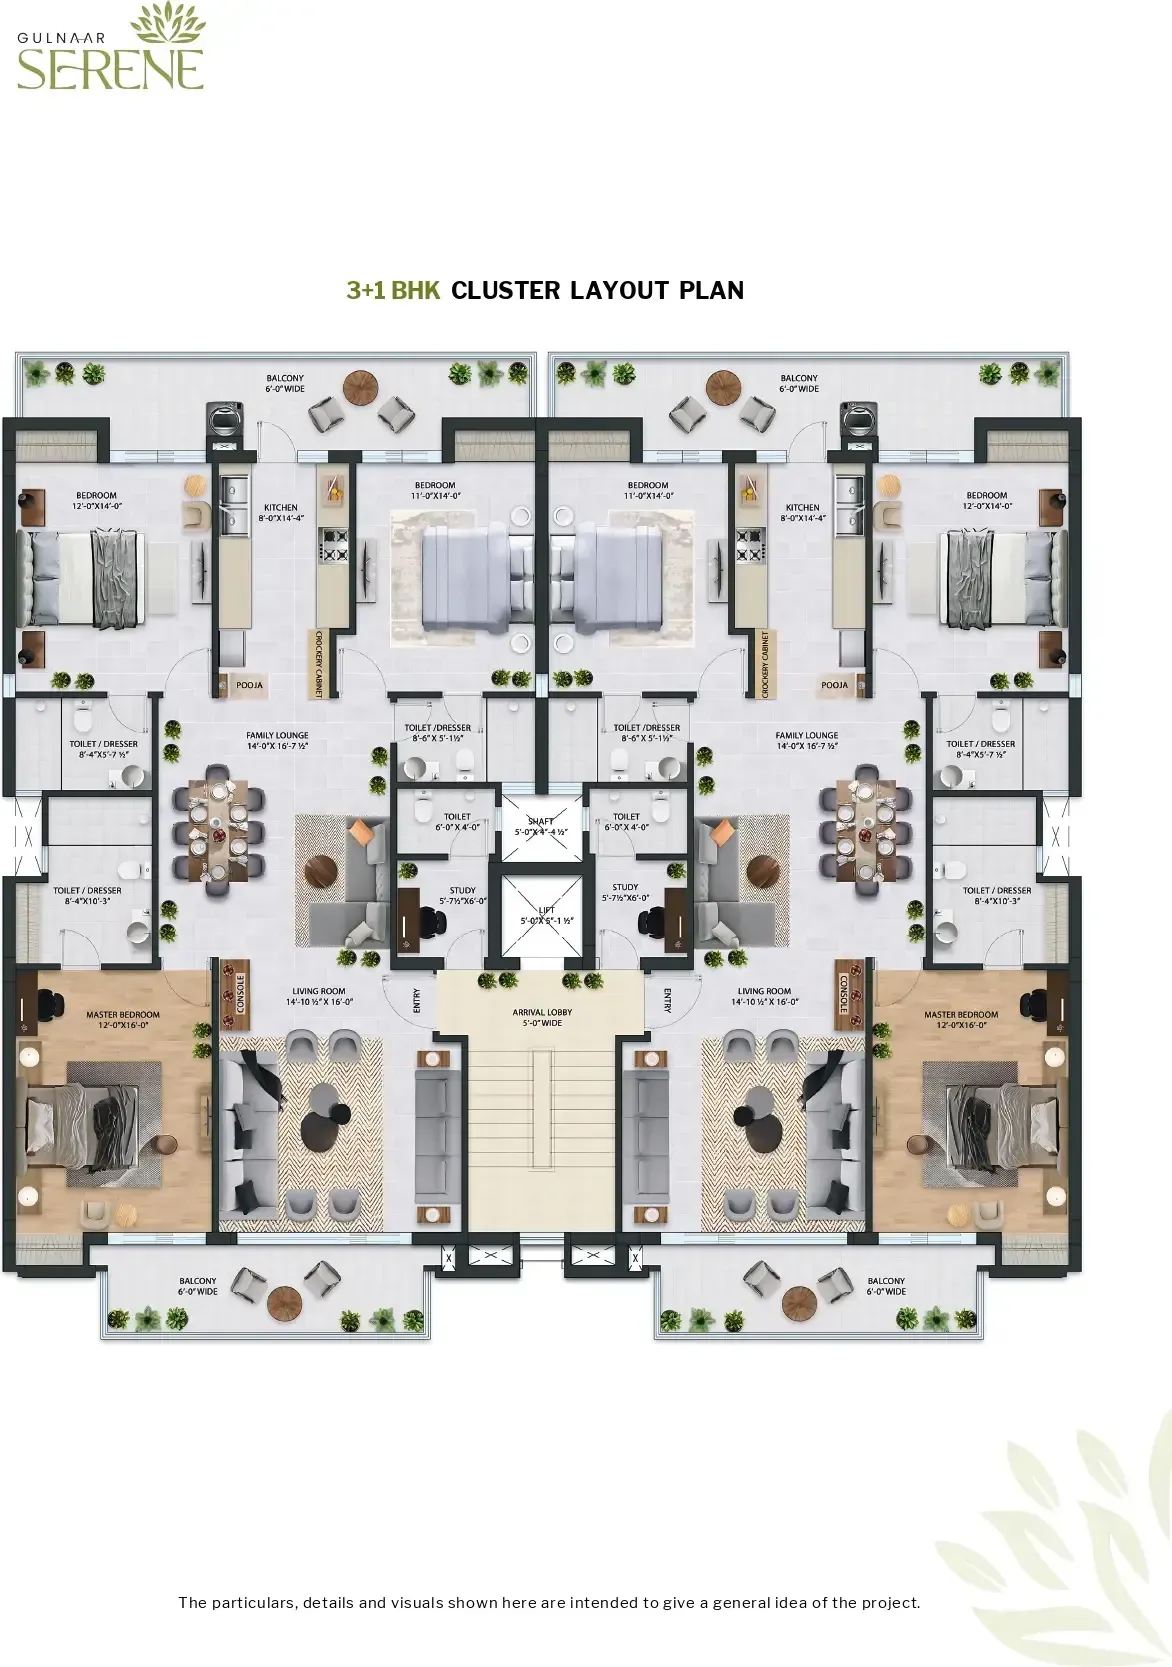
Typical unit plans from the developer brochure; furniture is indicative. Request full-size plans
Design & specifications
| Structure | Earthquake-resistant concrete structure, bricks |
|---|---|
| External finish | Exterior-grade textured paint; MS/SS railing with toughened glass |
| Elevators | High-speed premium elevators |
| Living / dining / lounge | Premium vitrified tiles; acrylic emulsion walls |
| Bedrooms | Premium vitrified tiles; laminate wooden flooring in master bedroom |
| Washrooms | Tiles to door height; Kohler / Jaquar or equivalent fittings; shower partition |
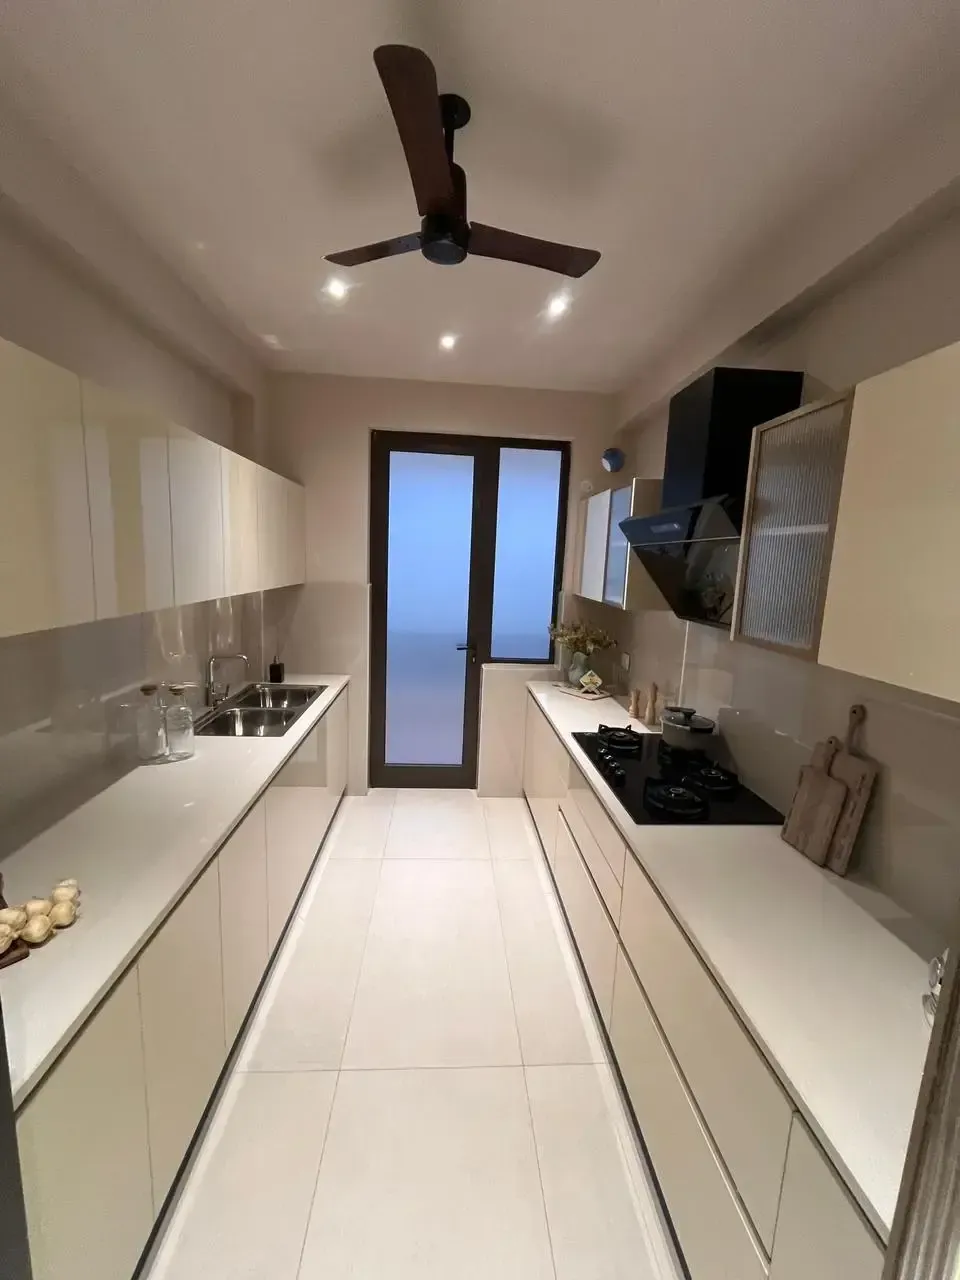
| Kitchen | Modular kitchen with storage; tiles up to 2 ft |
| Electrical | Provision for split ACs; concealed fire-resistant wiring |
| Fire fighting | Fire-fighting systems and sprinklers as per NBC |
Specifications as listed in the developer brochure; brands are “or equivalent”.
Amenities & clubhouse
Security & infrastructure
Project highlights
RERA, status & price
Verified Checked against RERA or another official record. Other details are compiled from developer material.
Image gallery
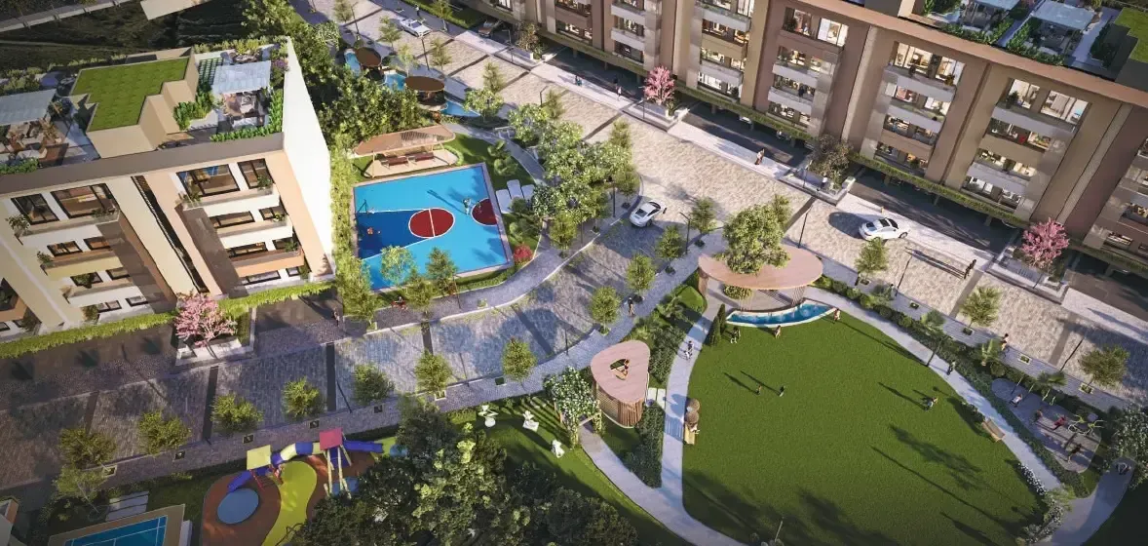
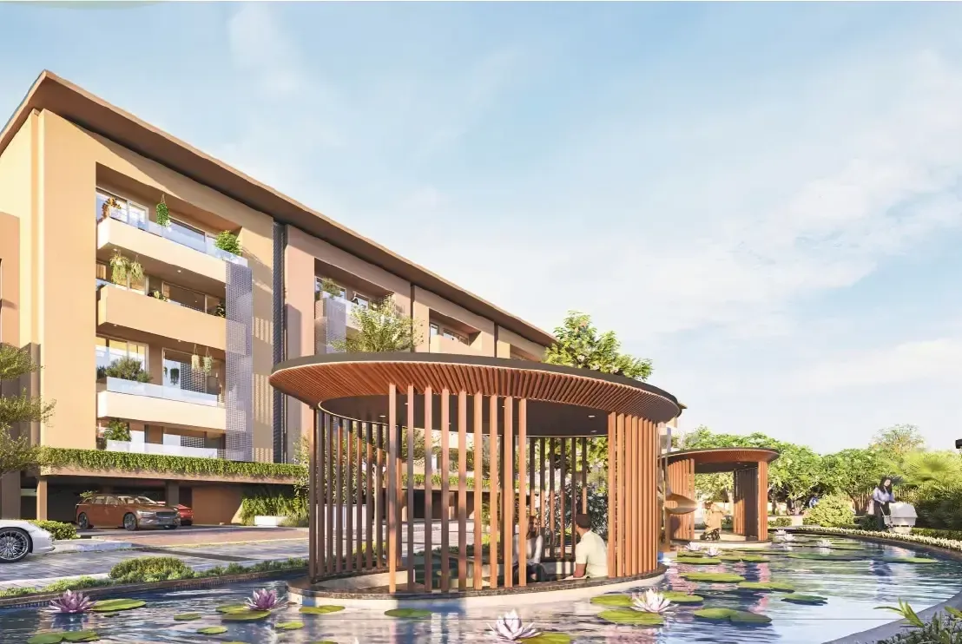
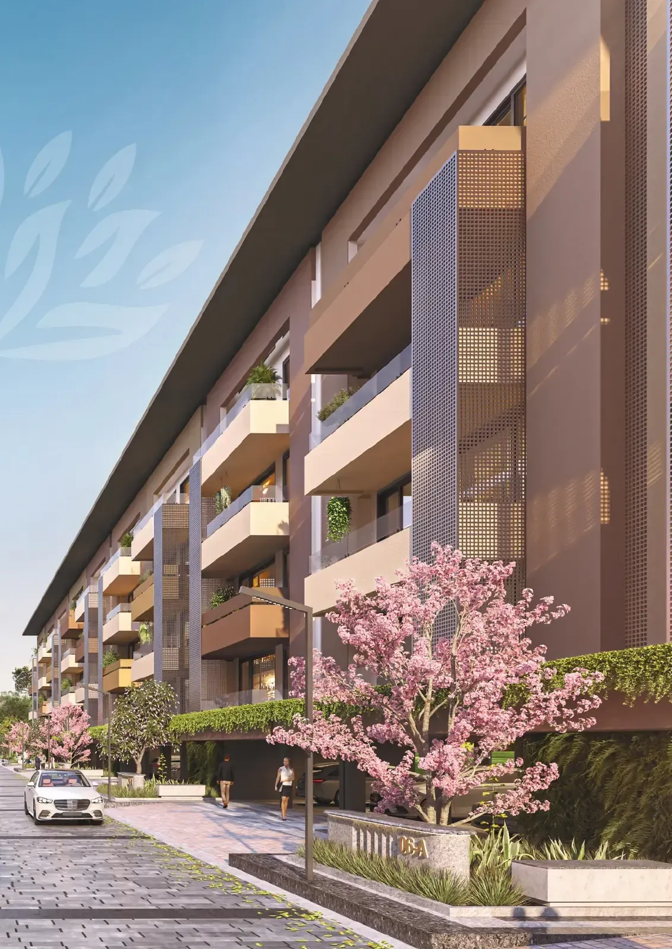
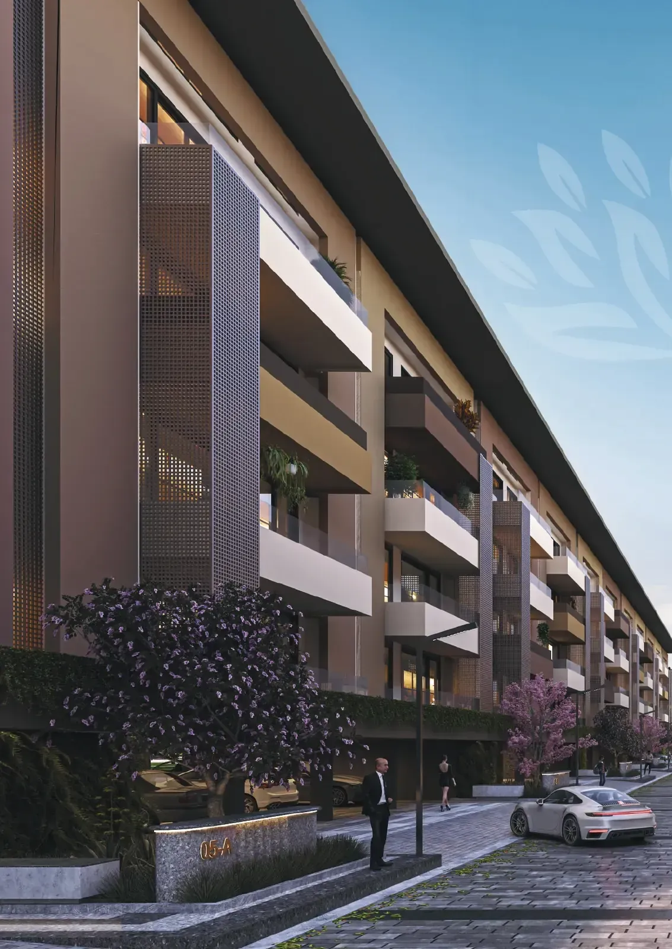
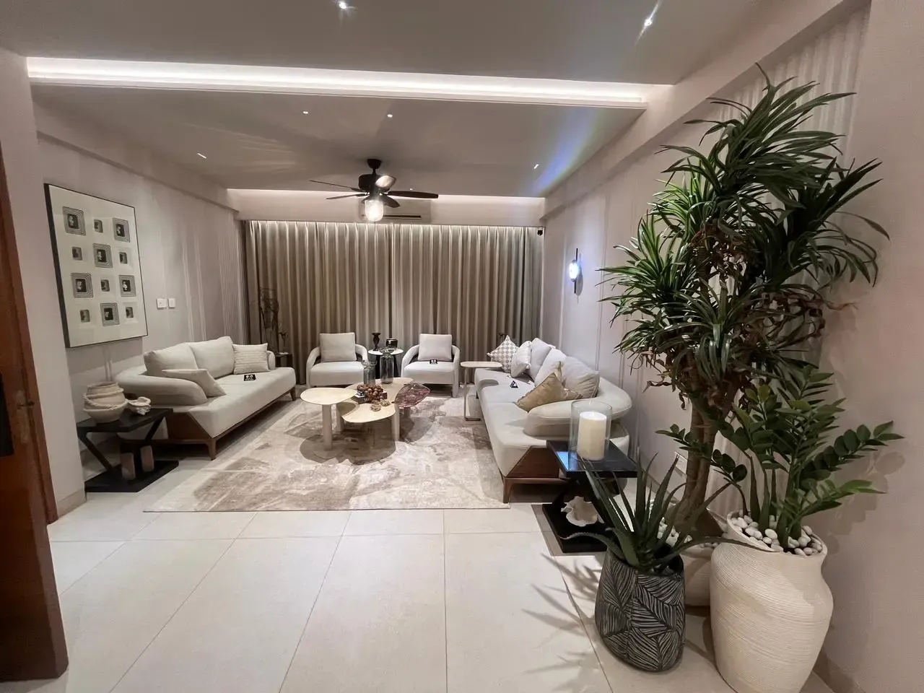
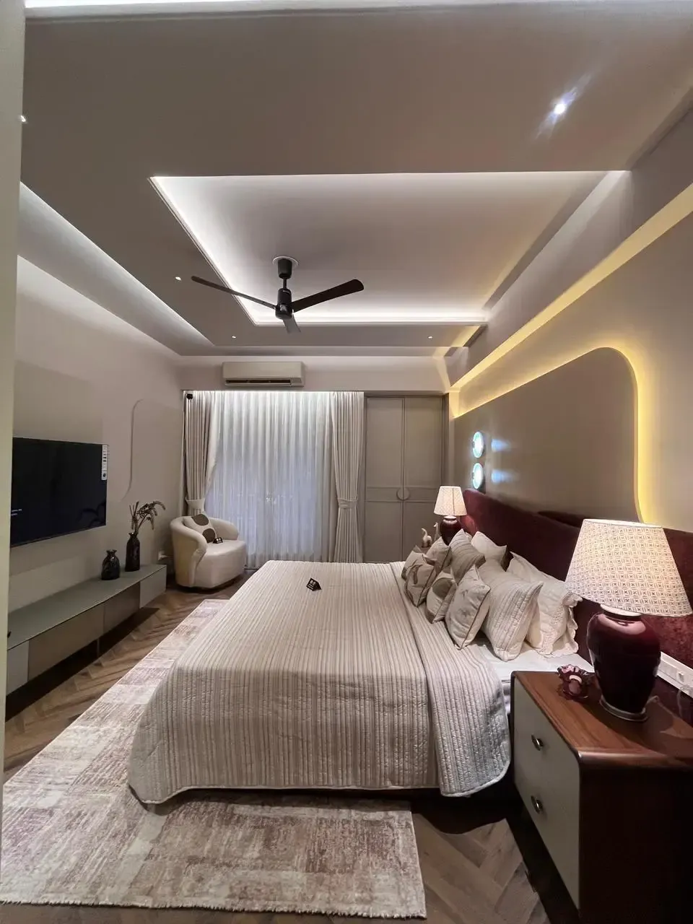
Images are from developer material; renders are artist’s impressions.
Brochure
We send the latest official brochure, floor plans and price sheet on WhatsApp so you always get the current version.
On Singhpura Road near Singhpura Chowk, Zirakpur.
3+1 BHK residences on 271 and 286 sq yd plots.
Yes — PBRERA-SAS79-PR1111 (Gulnaar Kreative Developers LLP).
Yes. NRIs can buy residential property in India under FEMA rules. We help NRI buyers end to end, including video walkthroughs.
Enquire
Share a few details and we will reply with the current price list, availability and site-visit slots.
Same developer
Gulnaar Realty · Zirakpur
3,575 sq ft 4+1 BHK apartments for just 100 families, with a 16,000 sq ft club
4+1 BHK

Gulnaar Realty · New Chandigarh
Low-rise luxury homes inside DLF Hyde Park, with Italian marble, automation and Shivalik views
3 bedrooms + servant room
ZirakpurGulnaar Realty · Zirakpur
Completed 3 BHK independent floors in Baltana, off the Ambala–Chandigarh Expressway
3 BHK independent floors
Same location
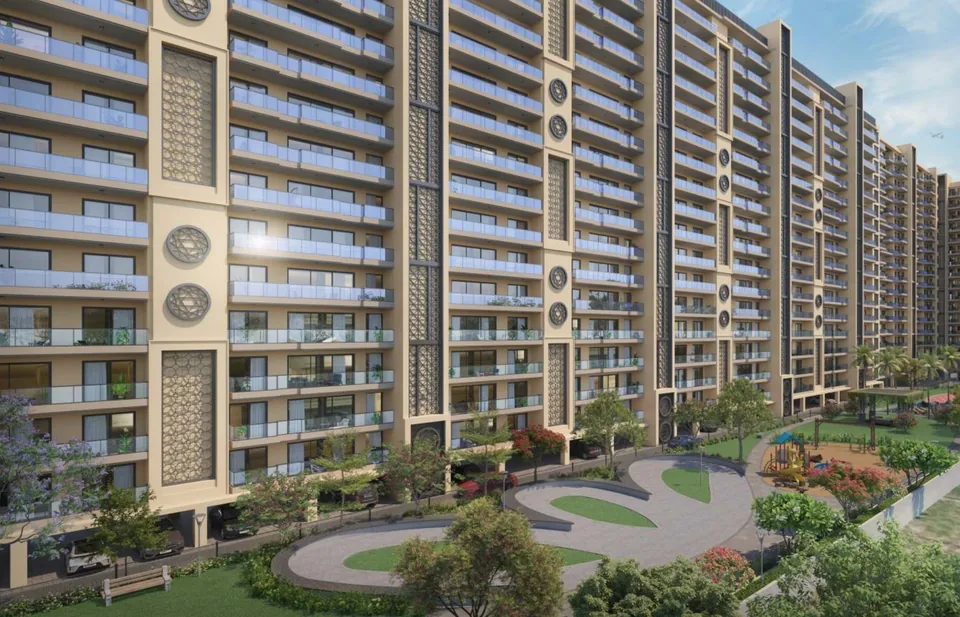
Ananta Group · Zirakpur
Live a good life — ready-to-move dual-core towers with only two homes per floor
3 BHK + utility · 3+1 BHK · 4+1 BHK
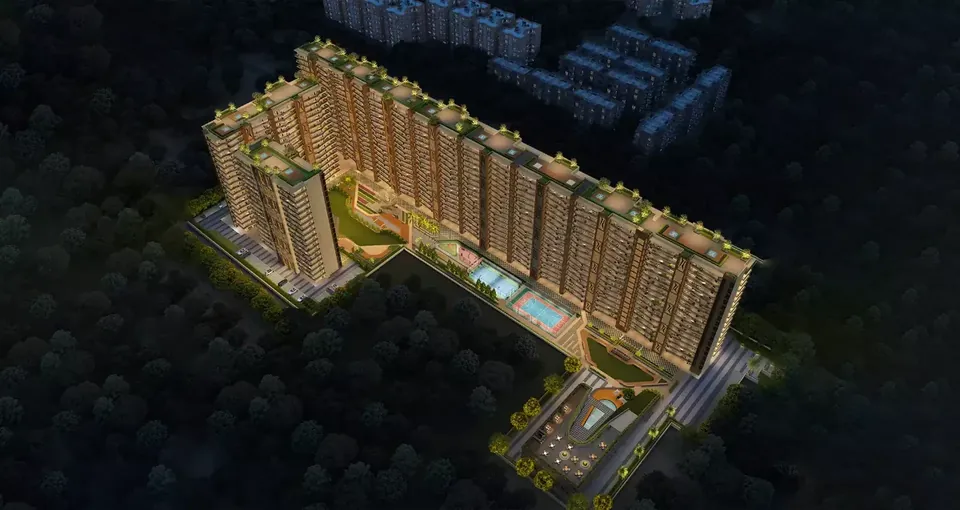
Vamana Group · Zirakpur
Live inspired — 3 BHK to 4+1 BHK homes with Club Zaira, possession expected in 2027
3 BHK · 3+1 BHK · 4+1 BHK
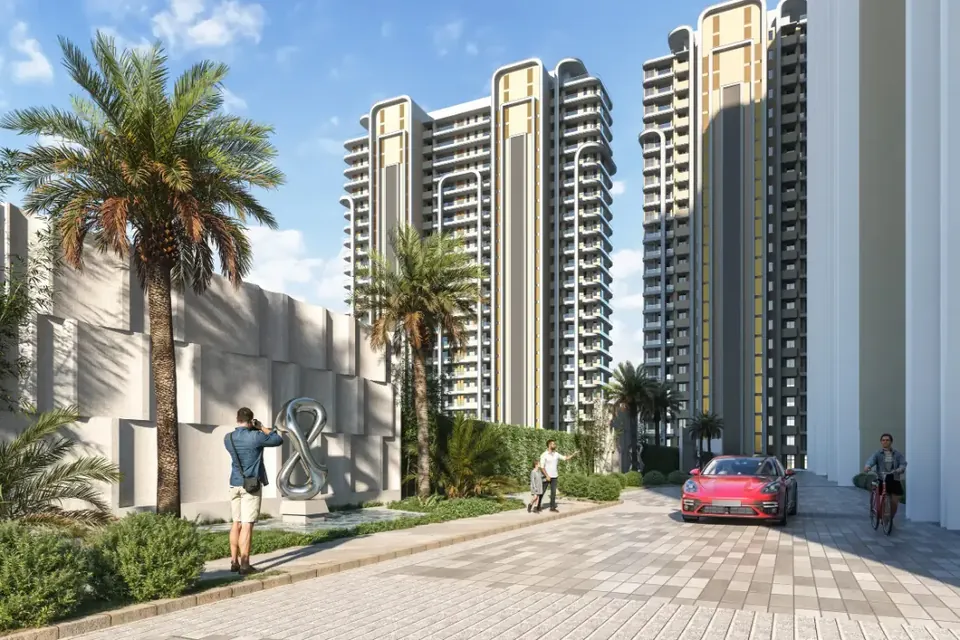
Vintage Buildtech · Zirakpur
3, 3+1 & 4+1 BHK high-rise homes on PR-7 Airport Road
3 BHK · 3+1 BHK · 4+1 BHK
Bhola Estates is a property advisory firm and channel partner. We are not the developer of Gulnaar Serene and do not own the project. Information is compiled from the sources named on this page and may change; please confirm details with us and the developer before deciding. Images are artist’s impressions from developer material.