 Zirakpur
Under Construction
Atlantis · Zirakpur
Atlantis Heights, Nabha Zirakpur
3 BHK apartments homes near Zirakpur
3 BHK apartments

Atlantis · Mohali
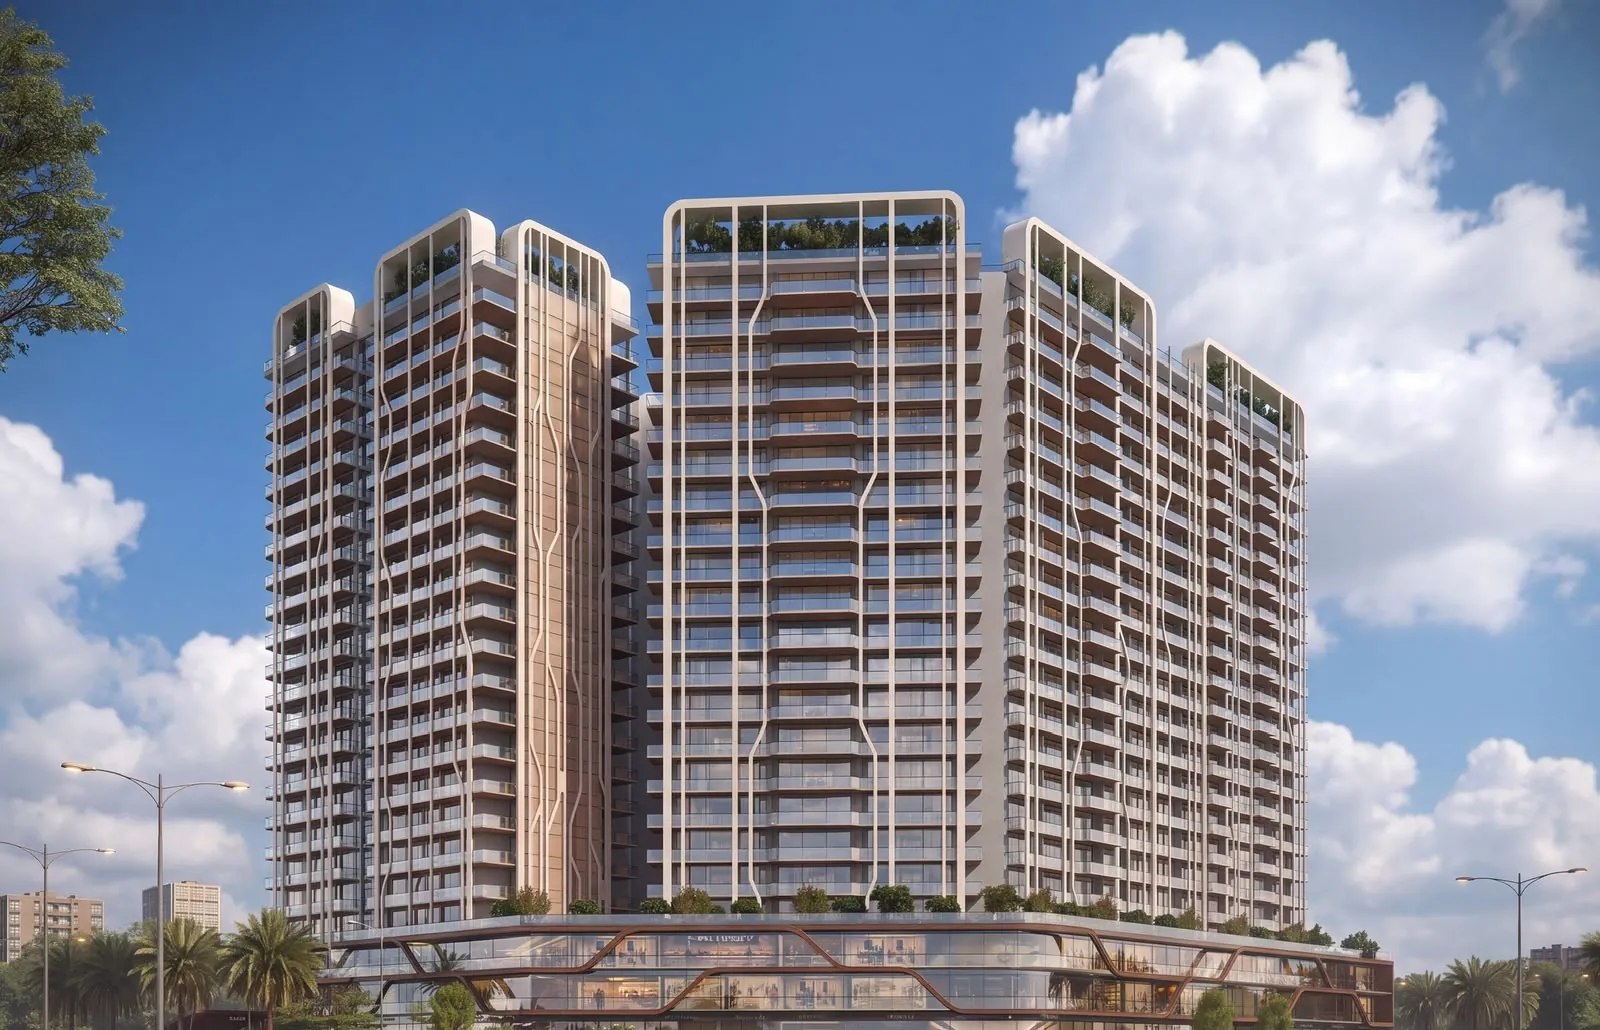
The Marq is a 3.4-acre mixed-use development by Atlantis on PR-7 Airport Road, B-Block, Aerocity, Mohali — luxury 3 BHK to 5+1 BHK residences from 2,525 to 5,050 sq ft, above a podium of commercial SCOs.
B-Block, Aerocity, PR-7 Airport Road, Mohali, Punjab 140306
RERA: PBRERA-SAS81-PR1418 · Verify on Punjab RERA
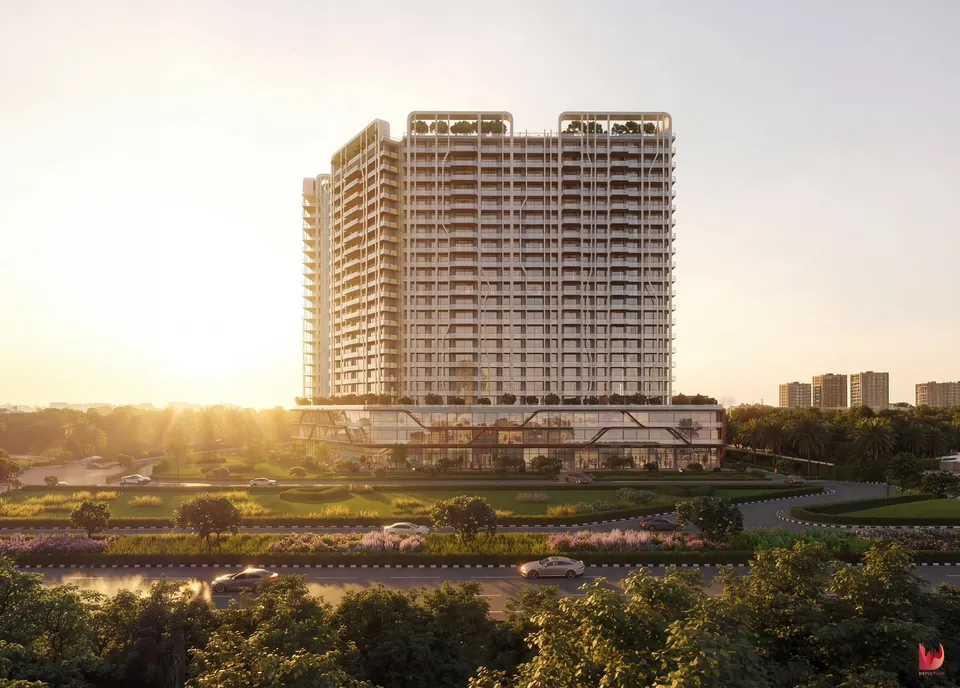
Project overview
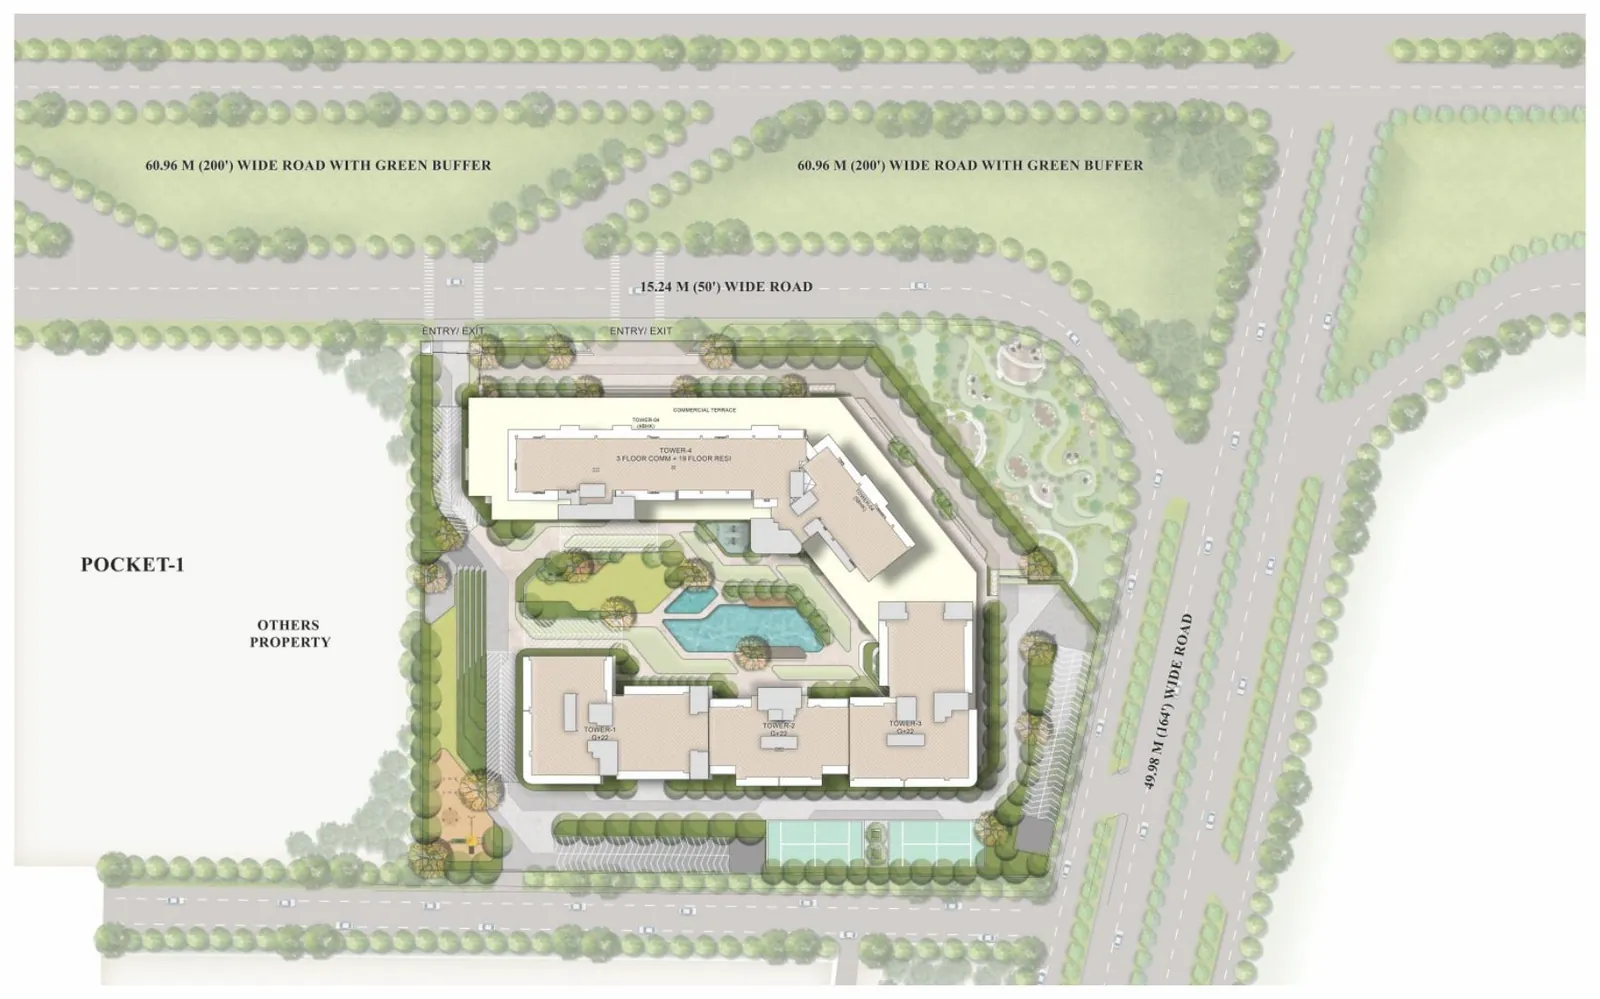
The Marq sits on a corner land parcel on PR-7 Airport Road in B-Block, Aerocity, Mohali, bounded by a 200-ft road with a green buffer and a 164-ft road. Atlantis presents it as a mixed-use address that combines luxury residences and commercial space in one architectural statement.
As per the developer, the project is planned on 3.40 acres with residential towers of G+22 floors above a podium, and double-basement parking. The developer lists 284 residences in four towers and a lifestyle clubhouse of about 15,000 sq ft, with a double-height entrance lobby in Tower 1 and a triple-height entrance lobby in Tower 3.
Homes come in four sizes: 3 BHK of 2,525 sq ft, 4 BHK of 2,850 sq ft, 4+1 BHK of 3,150 sq ft and 5+1 BHK of 5,050 sq ft. The commercial podium has SCOs with basement, ground, first and second floor options.
The design team named in the brochure includes GPM Architects & Planners as principal architect, Bobby Mukherji Architects for interiors and Oracles Landscape for landscape architecture. We share the current price sheet and payment plan, help you choose a tower and floor, and arrange site visits.
About the developer
Atlantis Projects is led by six managing directors and focuses on low-density premium residential development in the Chandigarh Tricity. The company describes three landmark projects and 650+ luxury residences across Zirakpur and Mohali’s Aerocity.
Its projects are Atlantis Three Sixty on PR-7 Airport Road, Zirakpur (PBRERA-SAS79-PR1159); The Marq, a 3.4-acre mixed-use project with 284 residences in four towers in Aerocity (PBRERA-SAS81-PR1418); and Atlantis Central Park, an upcoming two-tower project in Block-1, Aerocity. Atlantis Heights and Atlantis Grand near Zirakpur also carry the Atlantis name.
Location & connectivity
Address: B-Block, Aerocity, PR-7 Airport Road, Mohali, Punjab 140306
Distances as listed in the developer brochure.
Configurations & sizes
| Configuration | Where | Size |
|---|---|---|
| 3 BHK | Towers 1 and 3 | 2,525 sq ft |
| 4 BHK | Towers 1 and 3 | 2,850 sq ft |
| 4+1 BHK | Towers 2 and 4 | 3,150 sq ft |
| 5+1 BHK | Tower 4 | 5,050 sq ft |
| Commercial SCO | Podium | 17'6" × 81' |
Sizes as per the developer project sheet. The area basis (super or carpet) is confirmed with the official price sheet.
Commercial
| SCO size | 17'6" × 81' |
|---|---|
| Options | Basement + ground floor, first floor, second floor |
Commercial plans for basement 1, ground, first and second floors are in the floor plans section below.
Floor plans & layouts

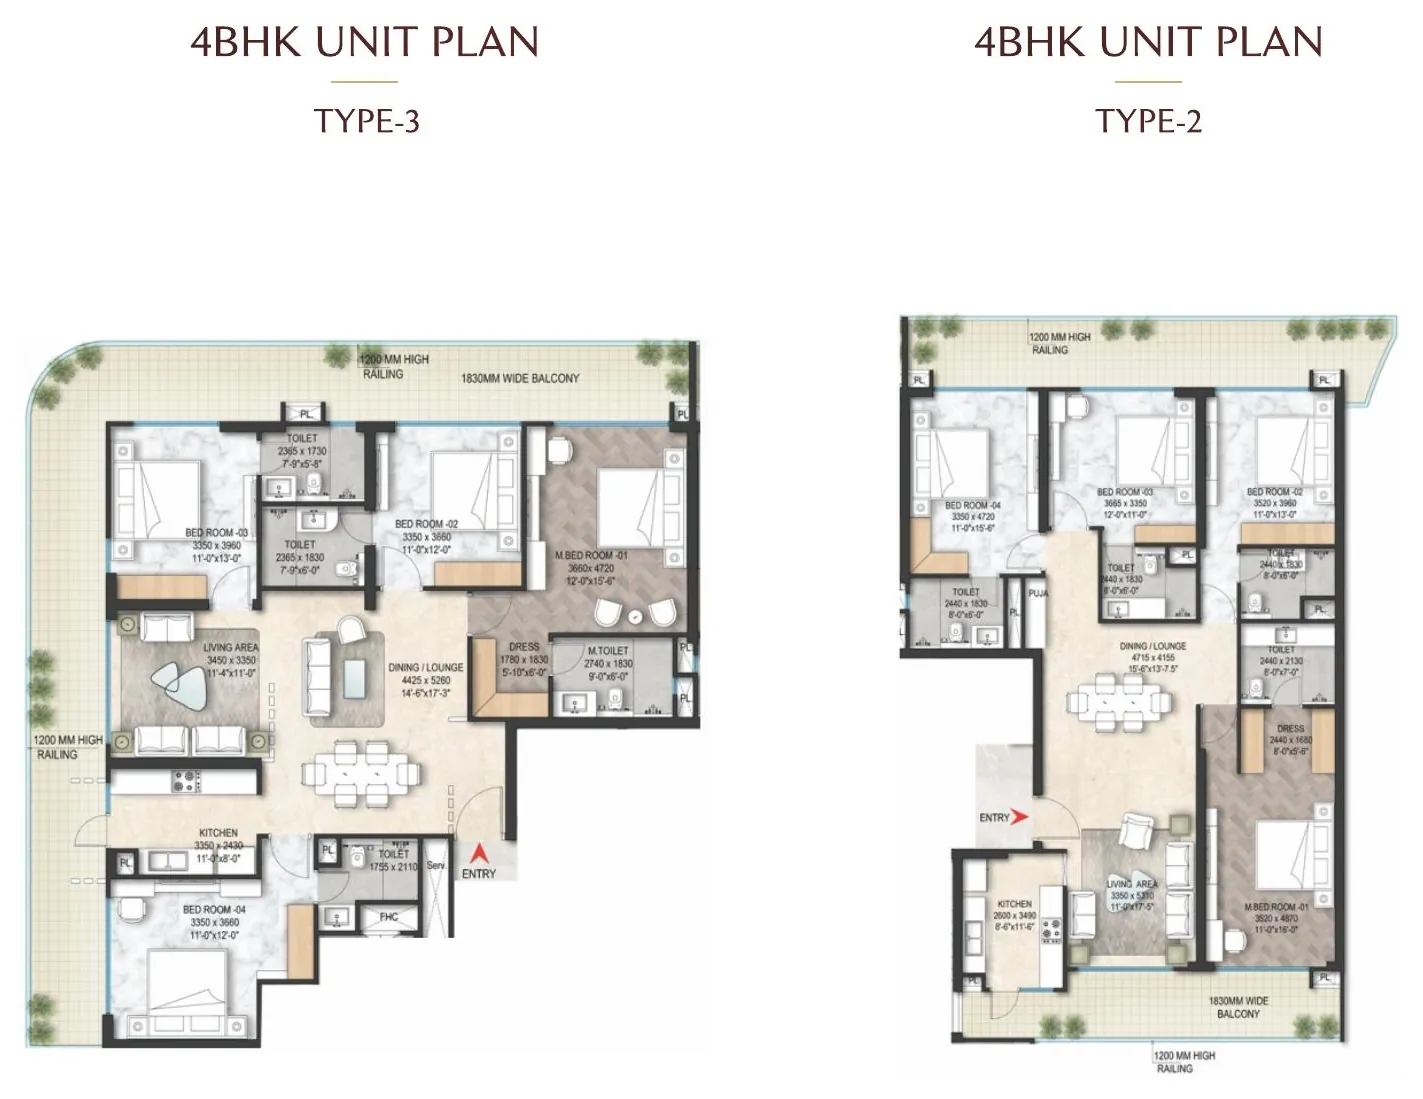
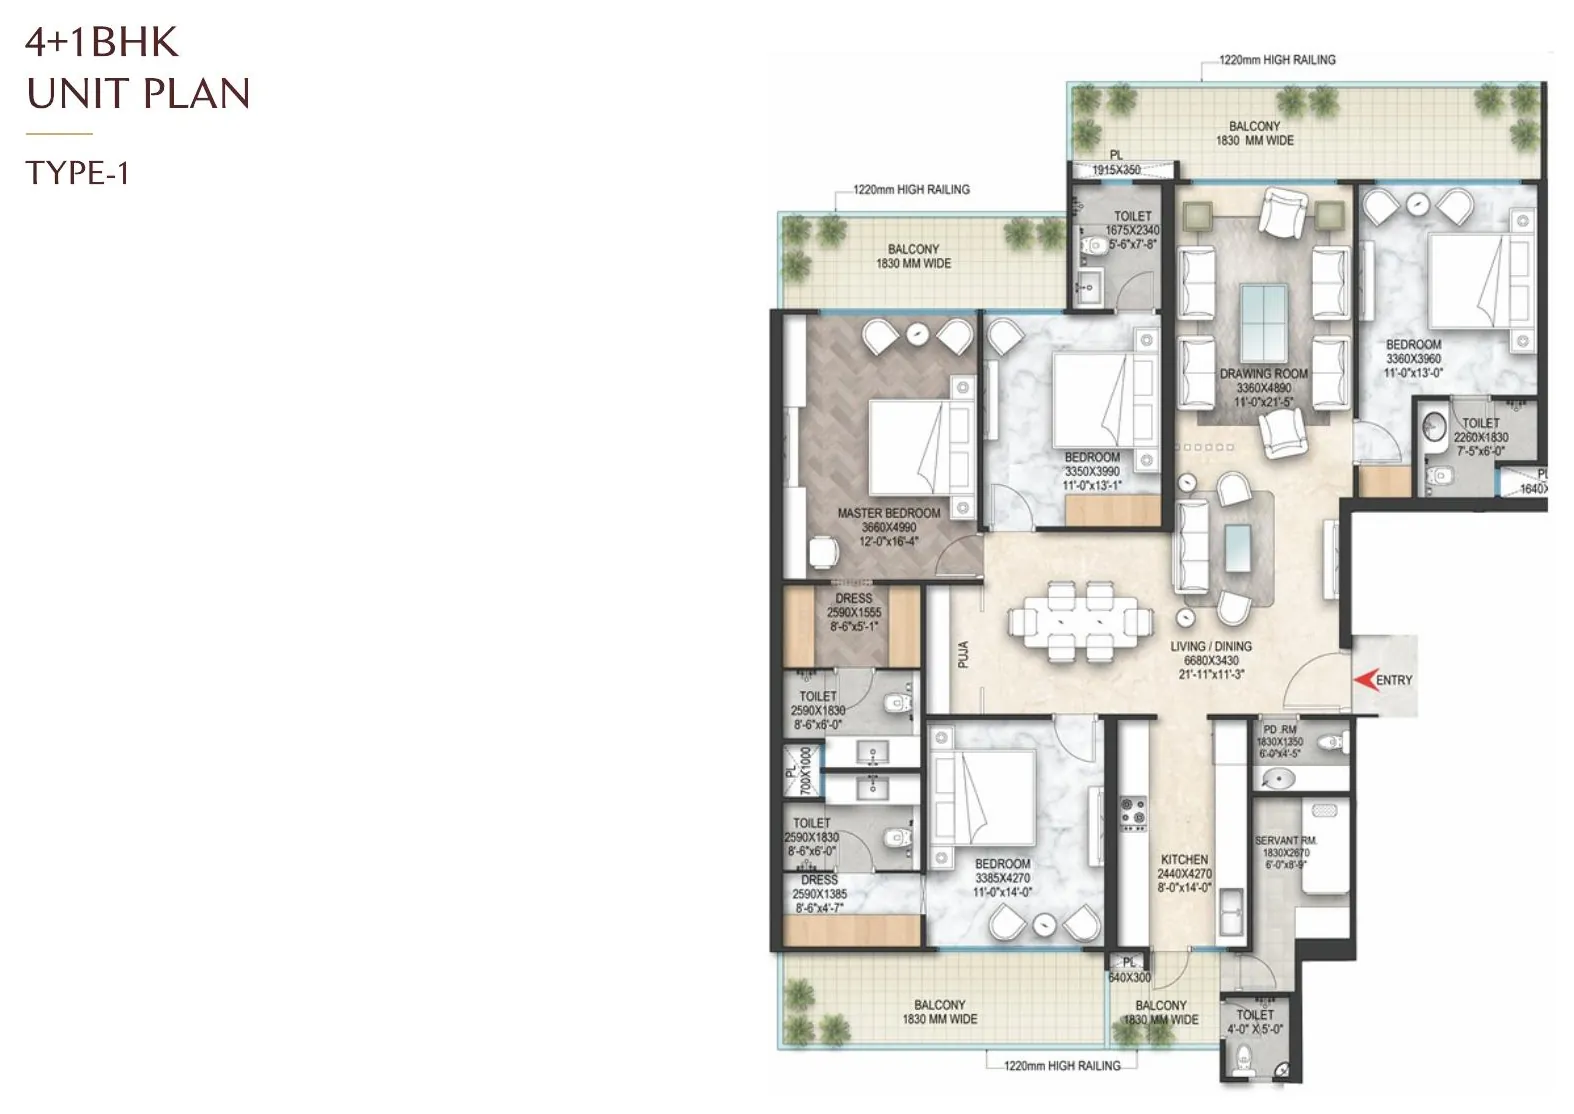


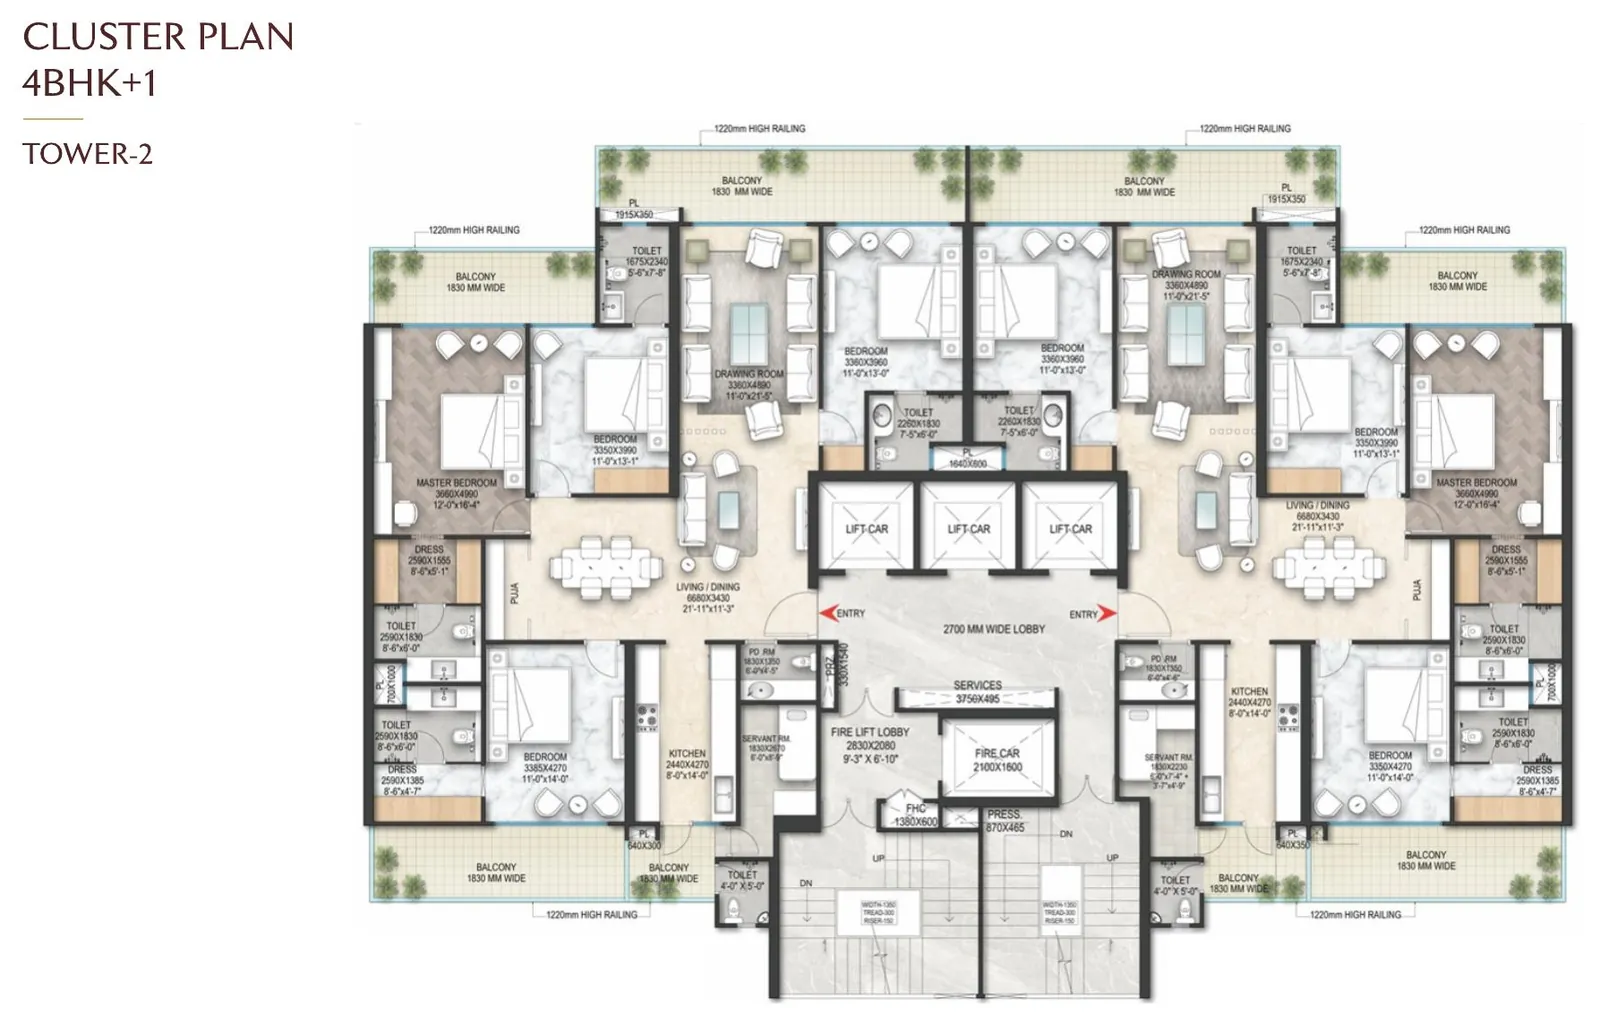
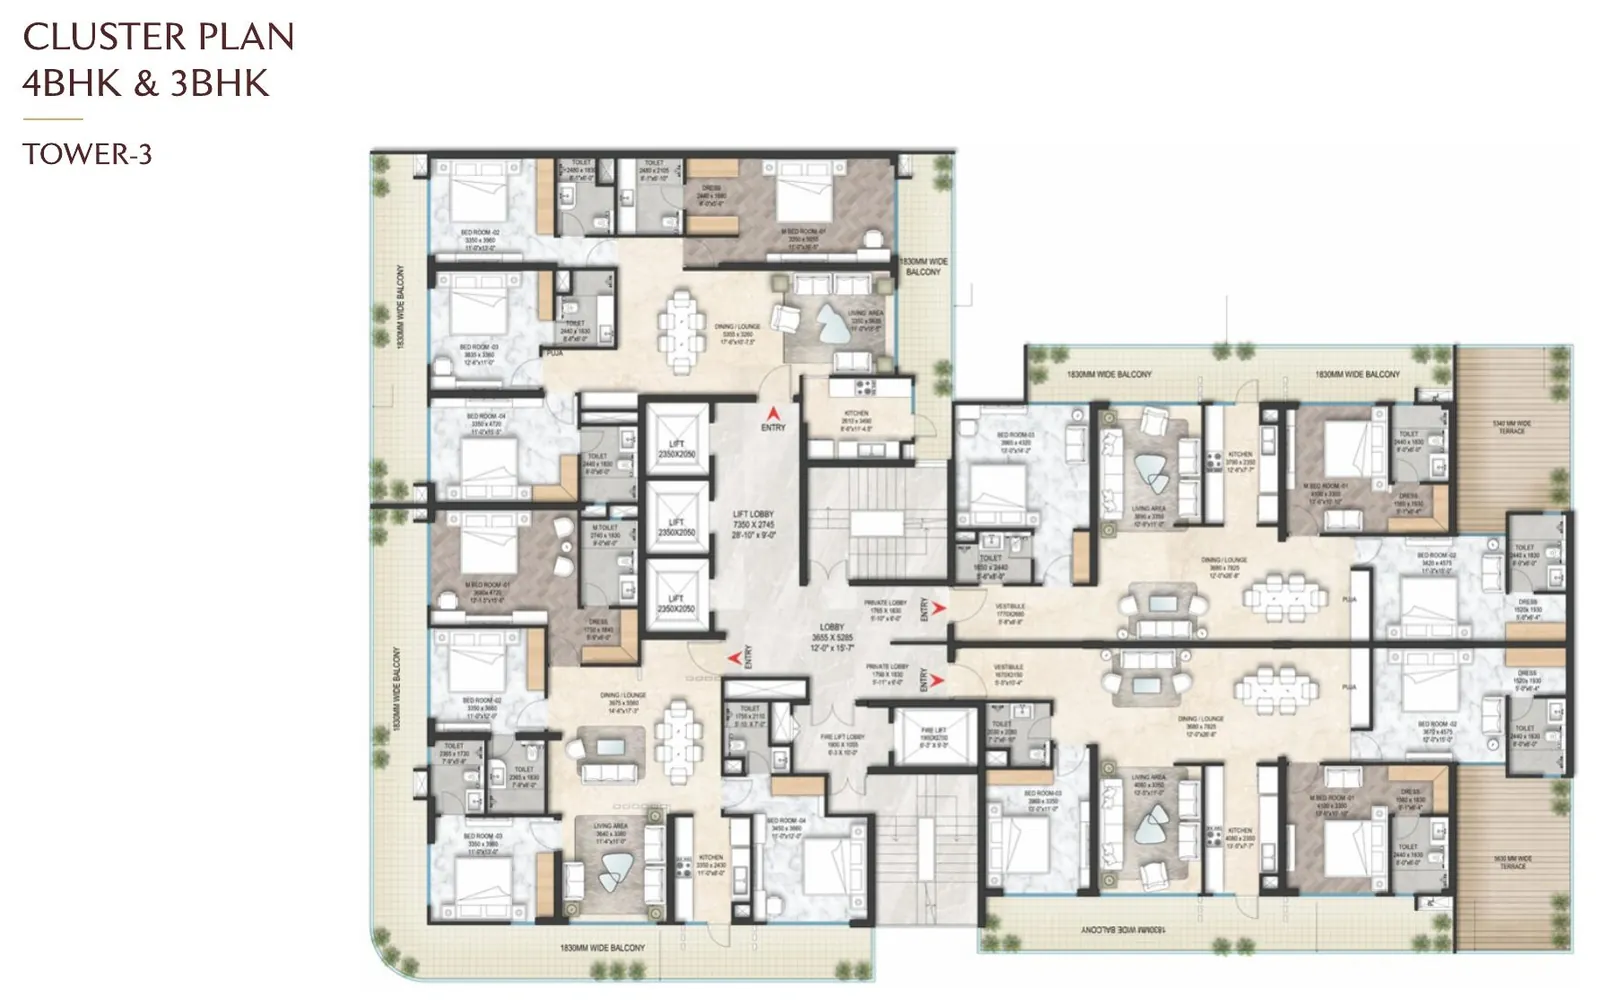


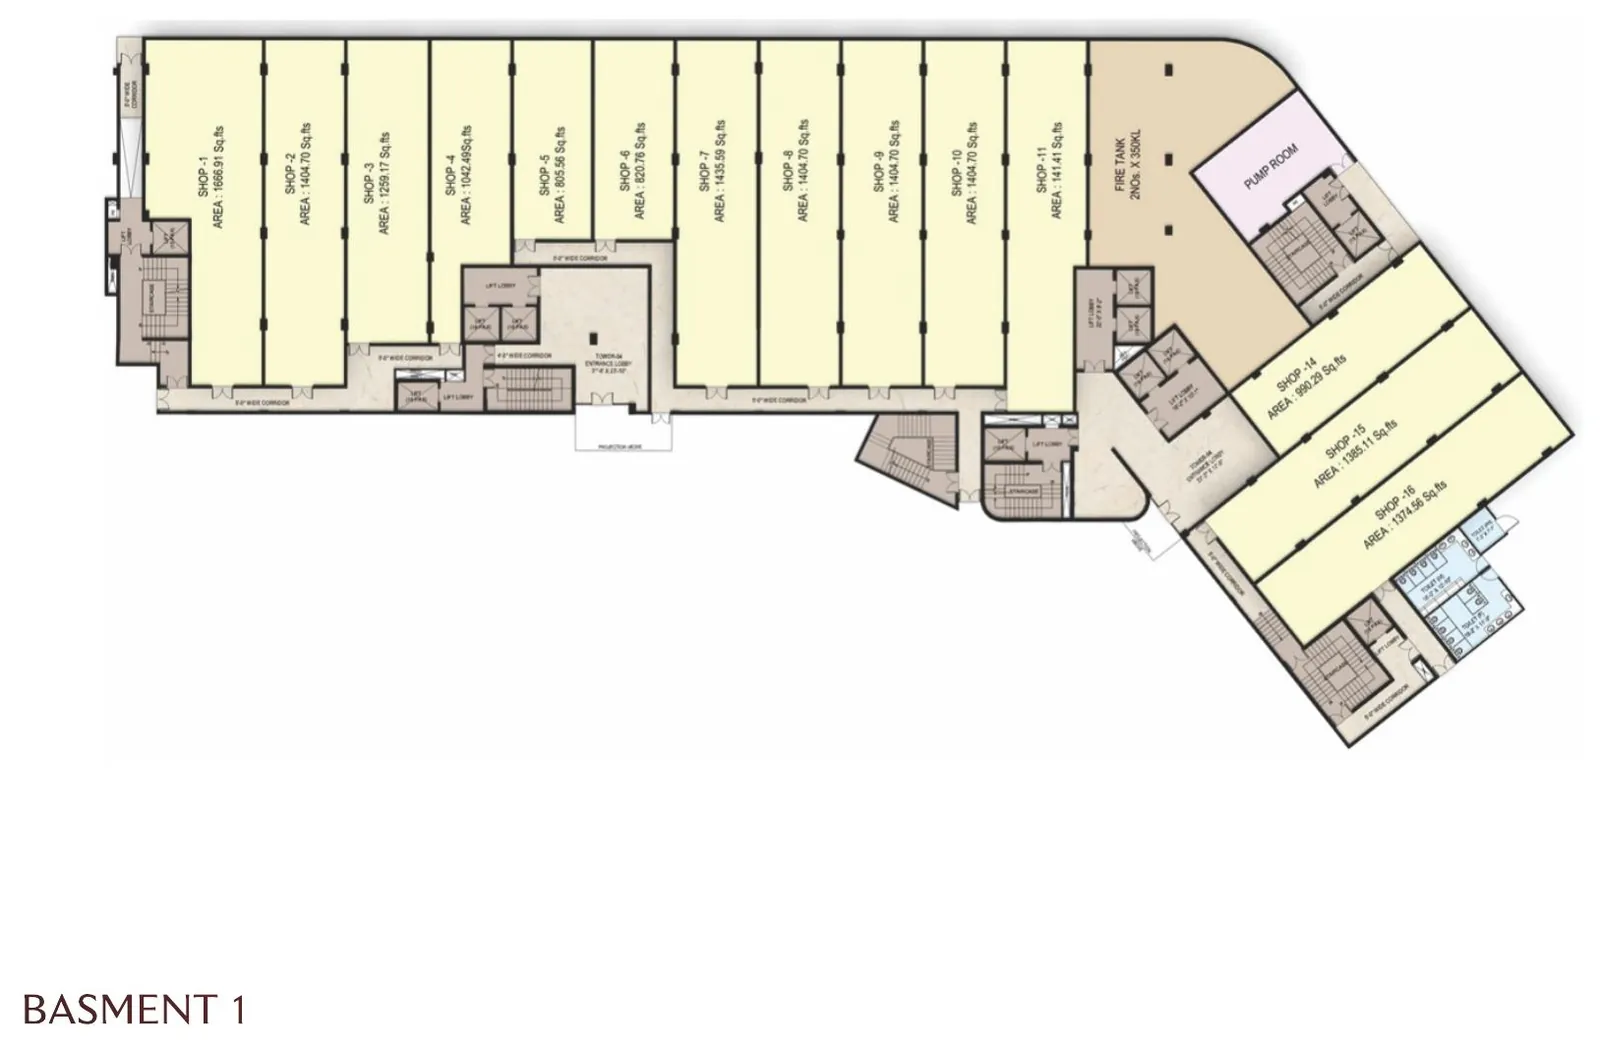
Typical unit plans from the developer brochure; furniture is indicative. Request full-size plans
Design & specifications
Specifications have not been released in the brochure. Ask us for the specification sheet.
Amenities & clubhouse
Security & infrastructure
Project highlights
RERA, status & price
Image gallery
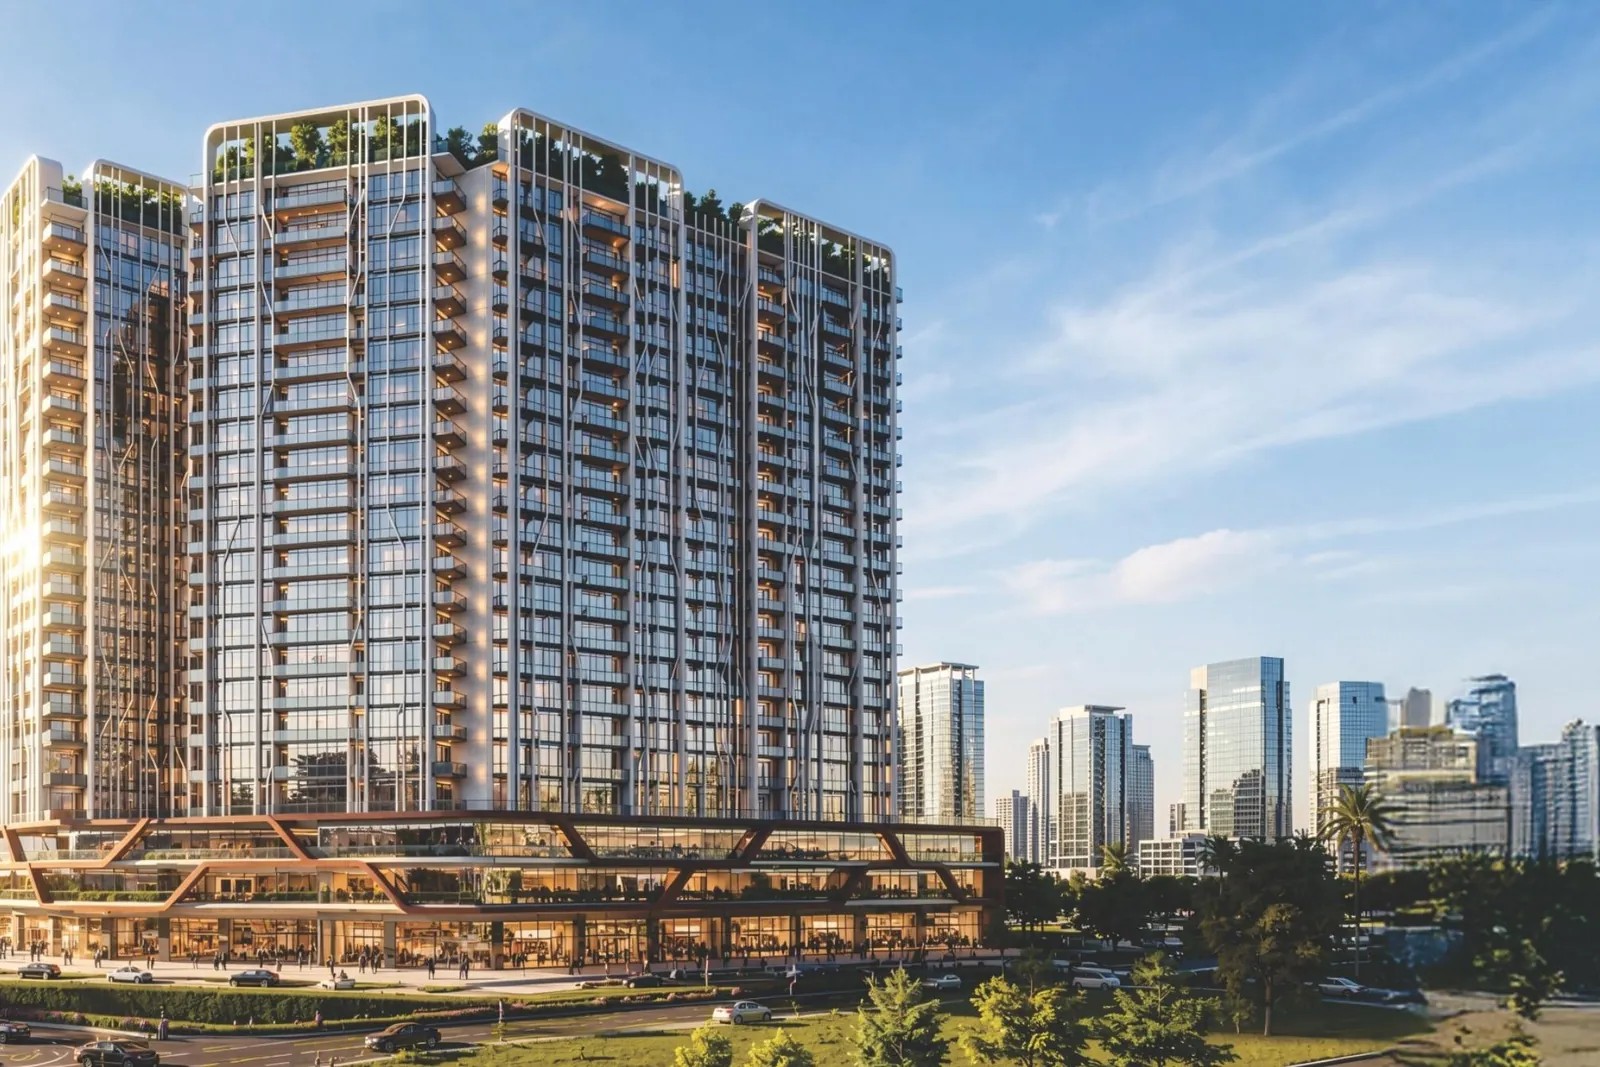
Images are from developer material; renders are artist’s impressions.
Brochure
We send the latest official brochure, floor plans and price sheet on WhatsApp so you always get the current version.
B-Block, Aerocity, on PR-7 Airport Road, Mohali, Punjab 140306.
3 BHK of 2,525 sq ft, 4 BHK of 2,850 sq ft, 4+1 BHK of 3,150 sq ft and 5+1 BHK of 5,050 sq ft, as per the developer.
A construction-linked plan for 3 BHK, a 40:60 plan for 3 BHK, 4 BHK and 4+1 BHK, and a 20:20:60 plan for 5+1 BHK, as per the developer sheet. Confirm the current plan with us.
Yes. The podium has SCOs of 17'6" × 81' with basement + ground, first-floor and second-floor options.
The Marq is registered with Punjab RERA as PBRERA-SAS81-PR1418, as shown on the official project website. You can check it on the Punjab RERA website.
GPM Architects & Planners (principal architect), Bobby Mukherji Architects (interiors) and Oracles Landscape, as named in the brochure.
Enquire
Share a few details and we will reply with the current price list, availability and site-visit slots.
Same developer
ZirakpurAtlantis · Zirakpur
3 BHK apartments homes near Zirakpur
3 BHK apartments
ZirakpurAtlantis · Zirakpur
3 BHK apartments homes near Zirakpur
3 BHK apartments
ZirakpurAtlantis · Zirakpur
3 BHK apartments homes near Zirakpur
3 BHK apartments
MohaliAtlantis · Mohali
Two high-rise towers in Aerocity
High-rise residences
Same location
 Mohali
GB Realty · Mohali
A commercial destination in Sector 62, Mohali
Showrooms · Retail shops · Restaurants & food court
Gillco Group · Mohali
12 acres, 6 towers, 444 residences on Airport Road
3 BHK + S · 4 BHK + S

Highland Group · Mohali
Eight towers of 3 to 4+1 BHK homes, two per floor, on 15 acres off PR-7 Airport Road
3 BHK · 3+1 BHK · 4 BHK
Bhola Estates is a property advisory firm and channel partner. We are not the developer of The Marq by Atlantis and do not own the project. Information is compiled from the sources named on this page and may change; please confirm details with us and the developer before deciding. Images are artist’s impressions from developer material.