 Mohali
Under Construction
GB Realty · Mohali
Downtown Mohali by GB Realty
A commercial destination in Sector 62, Mohali
Showrooms · Retail shops · Restaurants & food court

Ananda Group · Mohali
Ananda Crown is a newly launched luxury residential project by Ananda Group in Sector 78, Mohali, with 3 BHK to 5 BHK homes from 2,425 to 4,100 sq ft around a landscaped central court with a lagoon pool. Bookings are open.
Sector 78, Mohali
RERA: PBRERA-SAS81-PR1421 · Verify on Punjab RERA

Project overview
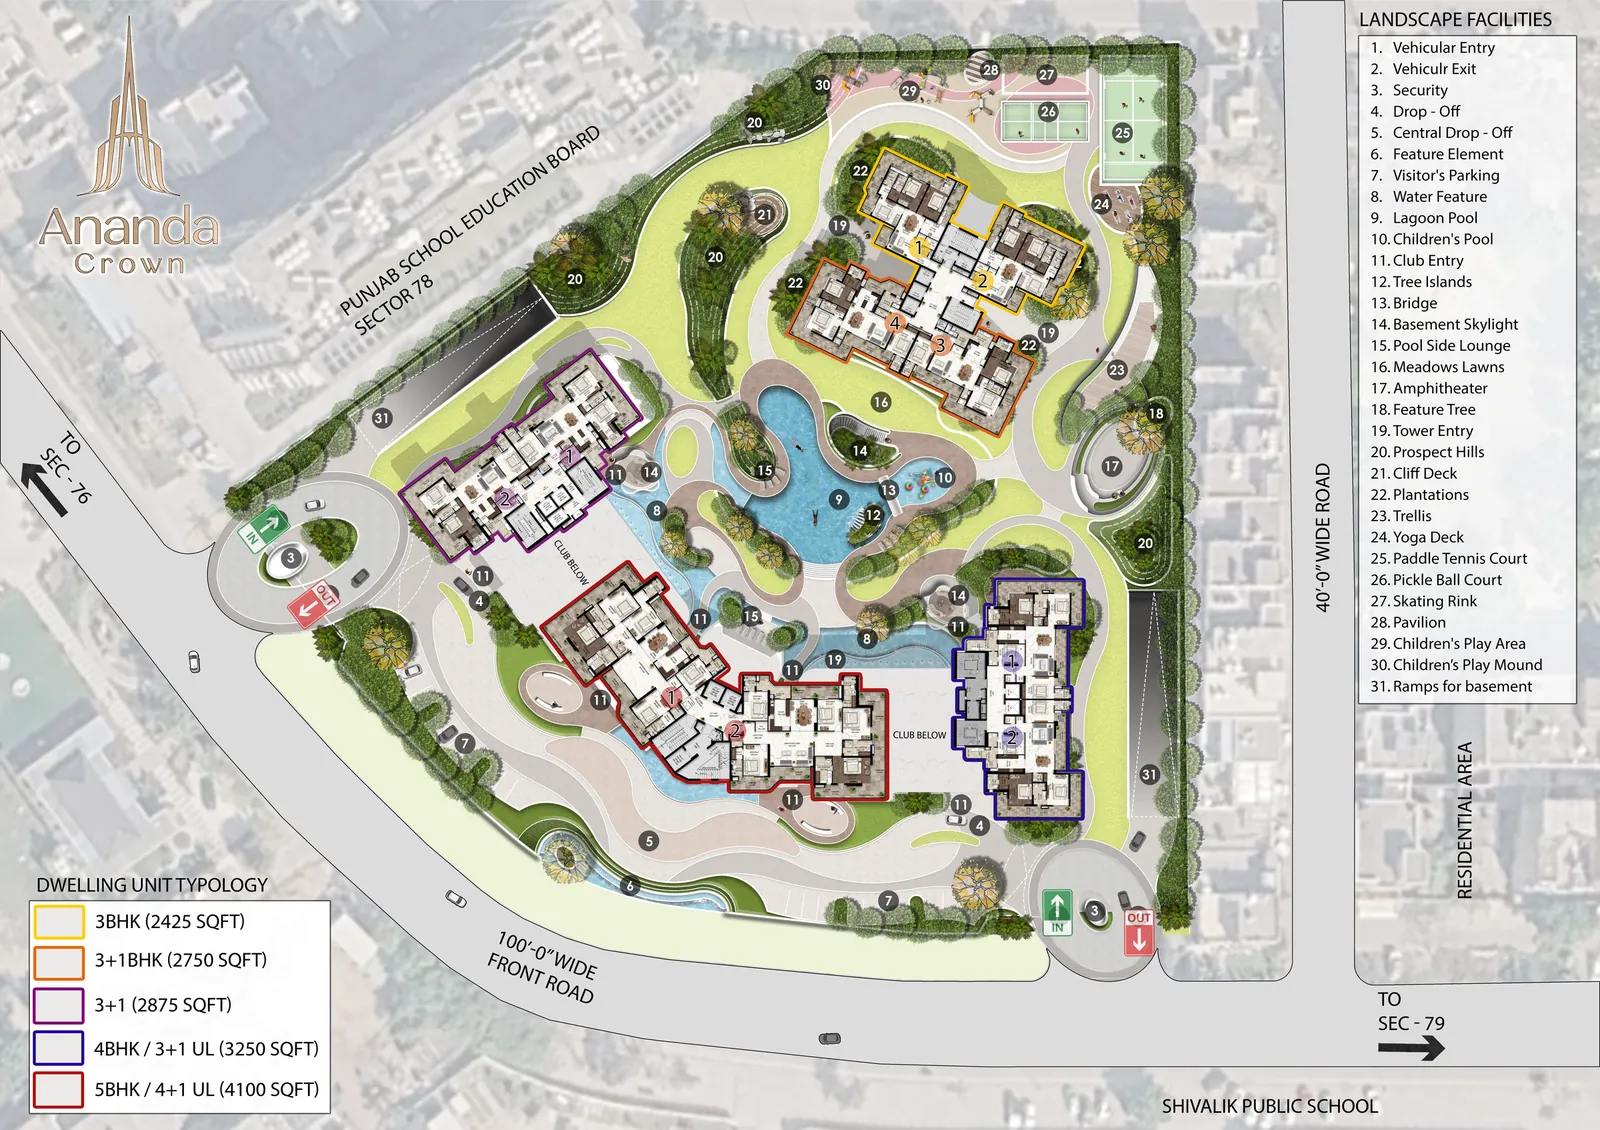
Ananda Crown sits on a corner site in Sector 78, Mohali, between a 100-ft-wide front road and a 40-ft-wide side road, with the Punjab School Education Board offices and Shivalik Public School as neighbours. It is Ananda Group’s first residential project in Mohali and is registered with Punjab RERA as PBRERA-SAS81-PR1421.
The developer’s site plan shows four residential towers around a central landscape with a lagoon pool, children’s pool, amphitheatre, meadow lawns and a clubhouse below the podium. There are separate vehicle entries on both roads, with ramps to basement parking, so the courtyard stays free of traffic.
Five home types are planned: 3 BHK of 2,425 sq ft, 3 BHK + 1 of 2,750 sq ft, 3 BHK + utility of 2,875 sq ft, 4 BHK (3 + 1 with utility) of 3,250 sq ft and 5 BHK (4 + 1 with utility) of 4,100 sq ft. The floor plans show wraparound balconies, separate entry foyers, puja and store rooms and, in the larger homes, family lounges and dressing rooms.
Ananda Crown has been launched and bookings are open. We share the current official price sheet, payment plan and available towers and floors, and arrange site visits and meetings with the developer team.
About the developer
Ananda Group is a Bathinda-based developer. Ananda Crown in Sector 78 is its first residential project in Mohali, with five home types from 2,425 to 4,100 sq ft and a landscaped central court with a lagoon pool.
Ananda Crown has been launched with Punjab RERA registration PBRERA-SAS81-PR1421, and bookings are open. Ask us for the current price sheet and a site visit.
Location & connectivity
Address: Sector 78, Mohali
Neighbouring landmarks are as marked on the developer site plan.
Configurations & sizes
| Configuration | Where | Size |
|---|---|---|
| 3 BHK | 4-core tower | 2,425 sq ft |
| 3 BHK + 1 | 4-core tower | 2,750 sq ft |
| 3 BHK + utility | 2-core tower | 2,875 sq ft |
| 4 BHK / 3 + 1 with utility | 2-core tower | 3,250 sq ft |
| 5 BHK / 4 + 1 with utility | 2-core tower | 4,100 sq ft |
Sizes as printed on the developer floor plans and site plan; the area basis (super or carpet) is not stated — we confirm it with the official price sheet.
Floor plans & layouts

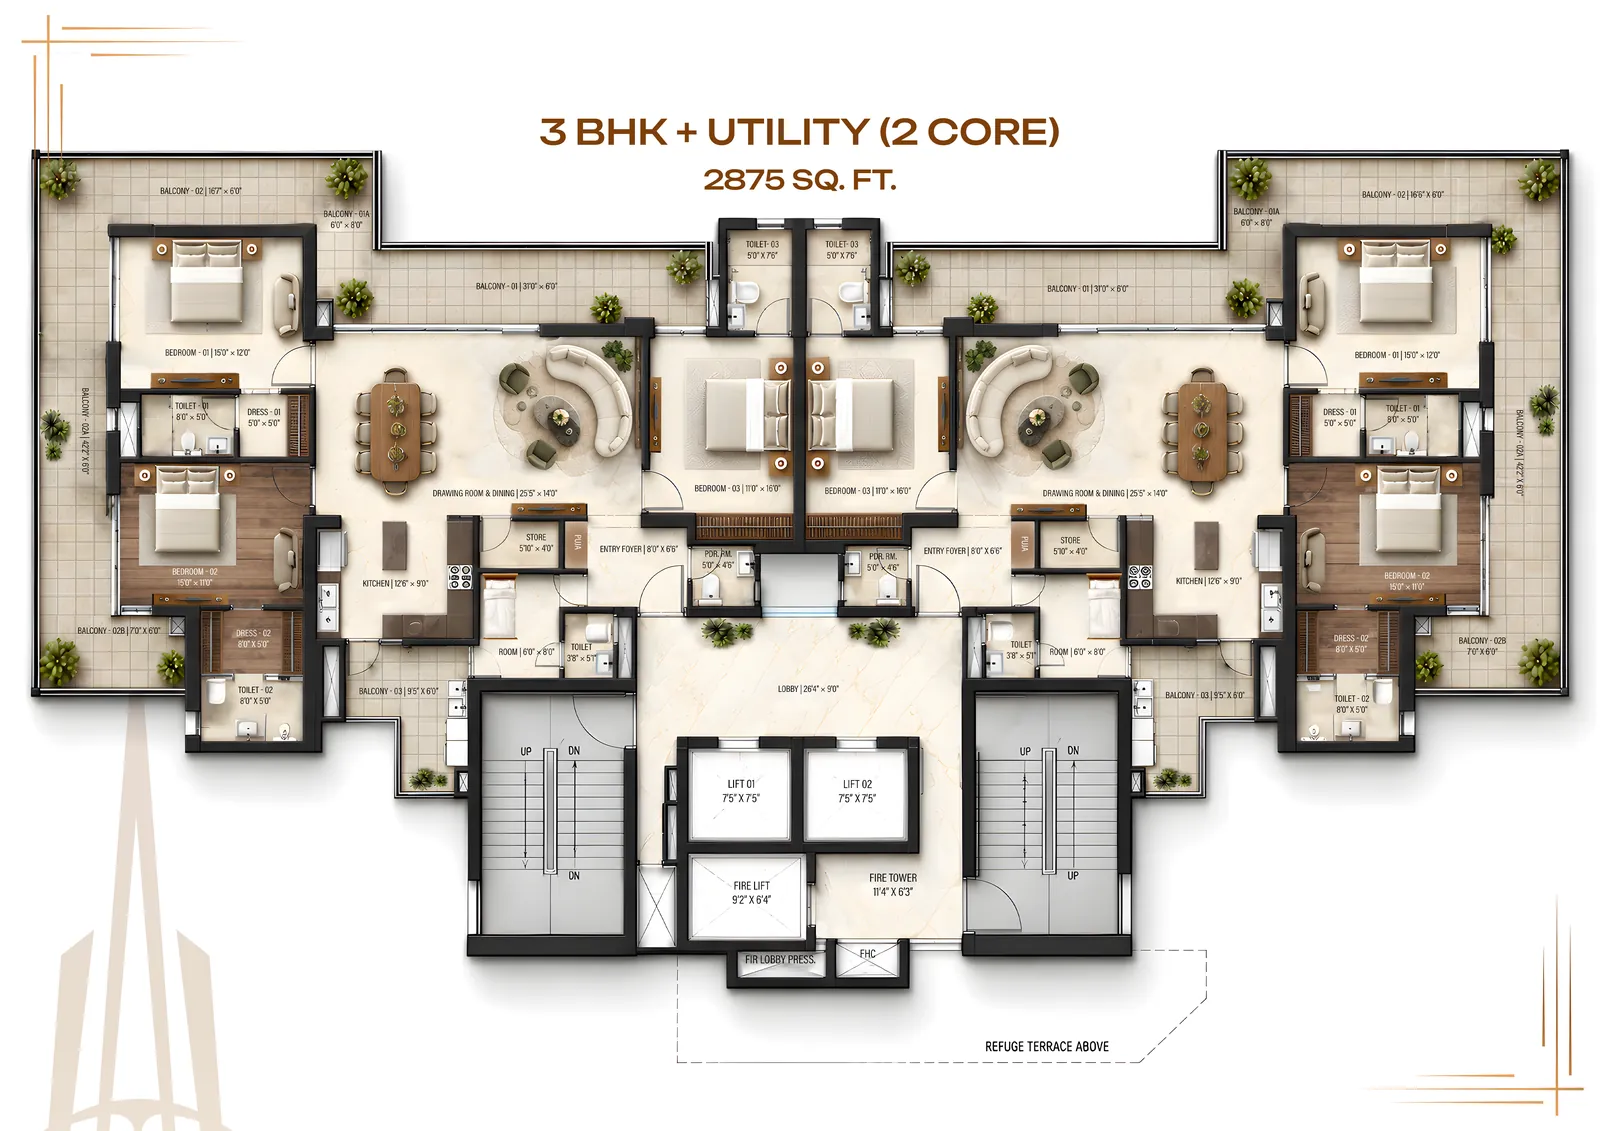
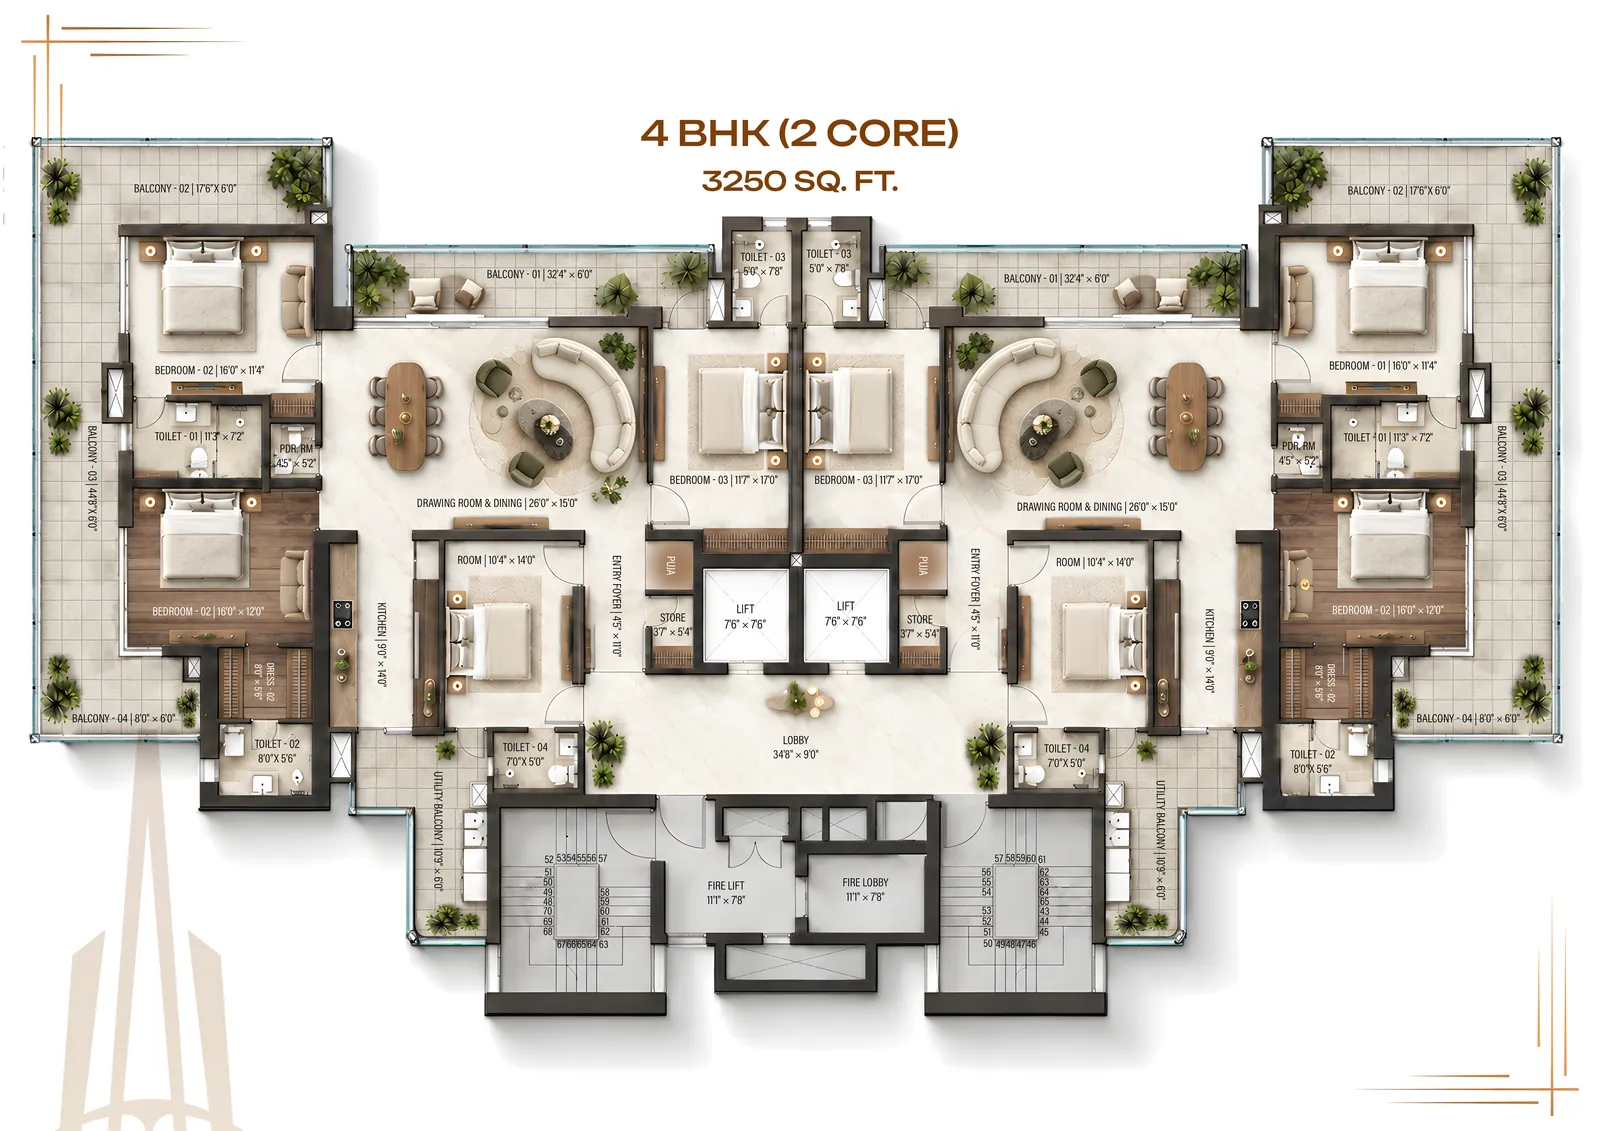
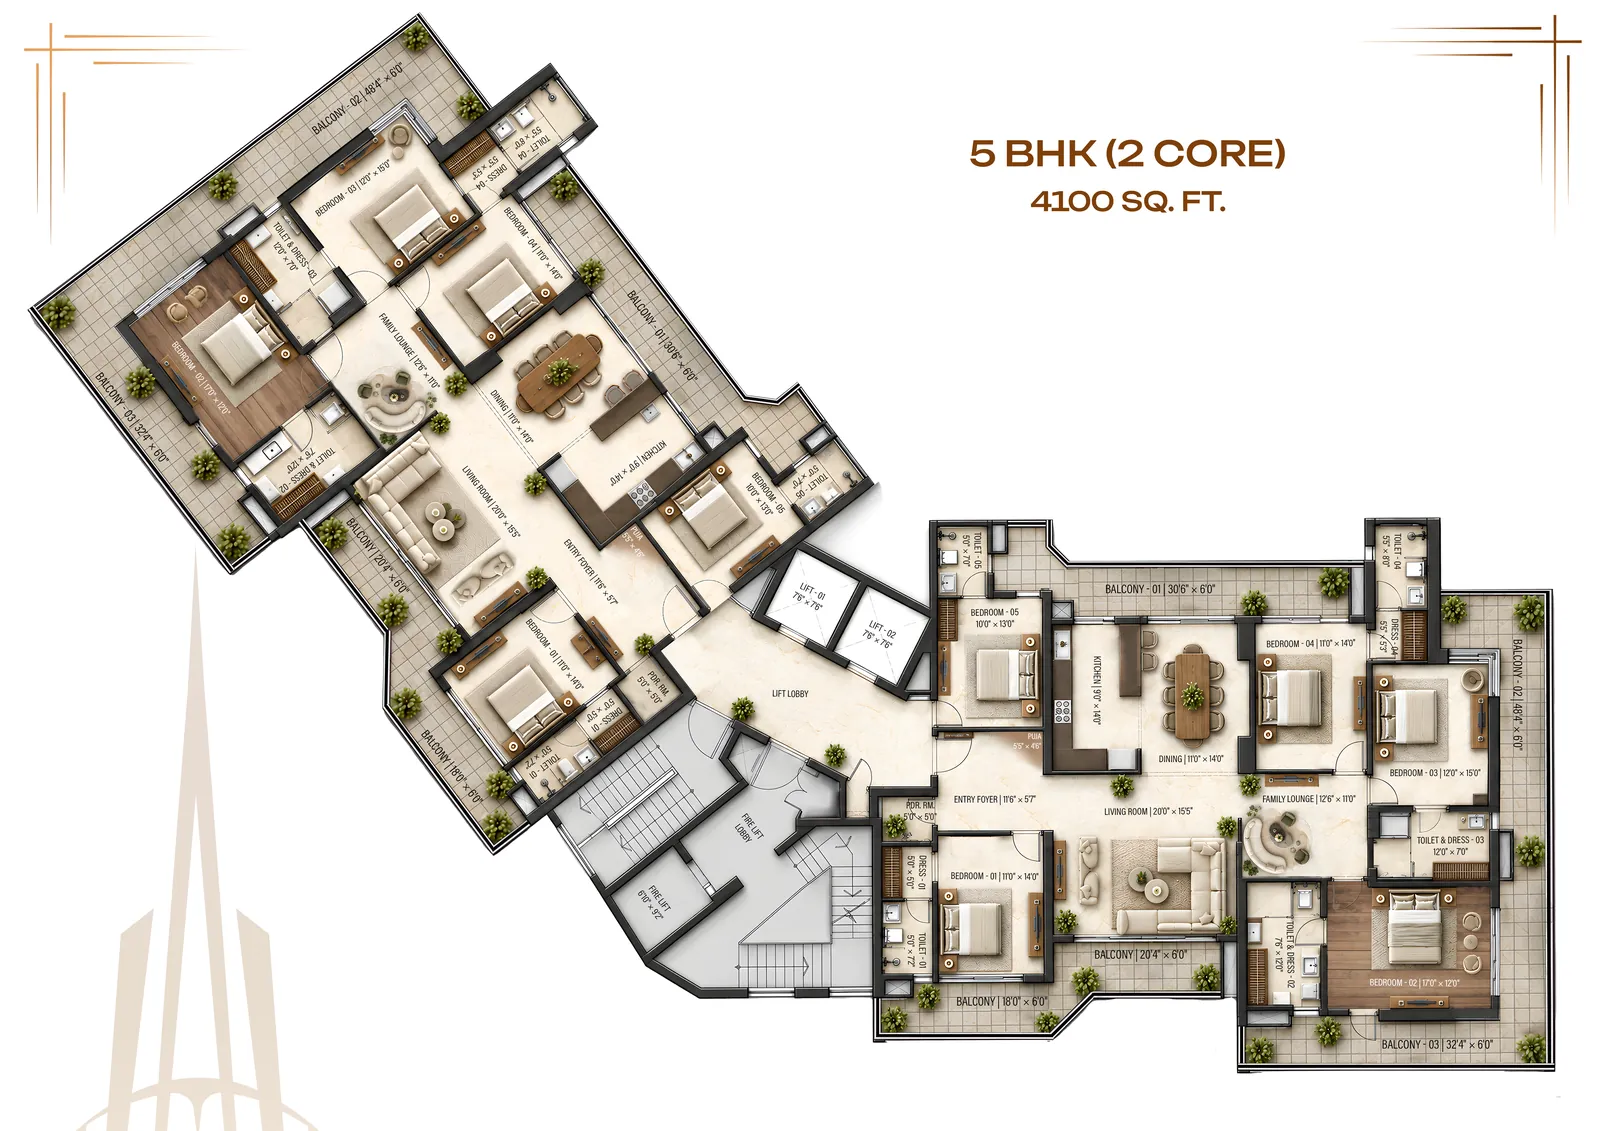
Typical unit plans from the developer brochure; furniture is indicative. Request full-size plans
Design & specifications
Specifications have not been released yet.
Amenities & clubhouse
Security & infrastructure
Project highlights
RERA, status & price
Image gallery
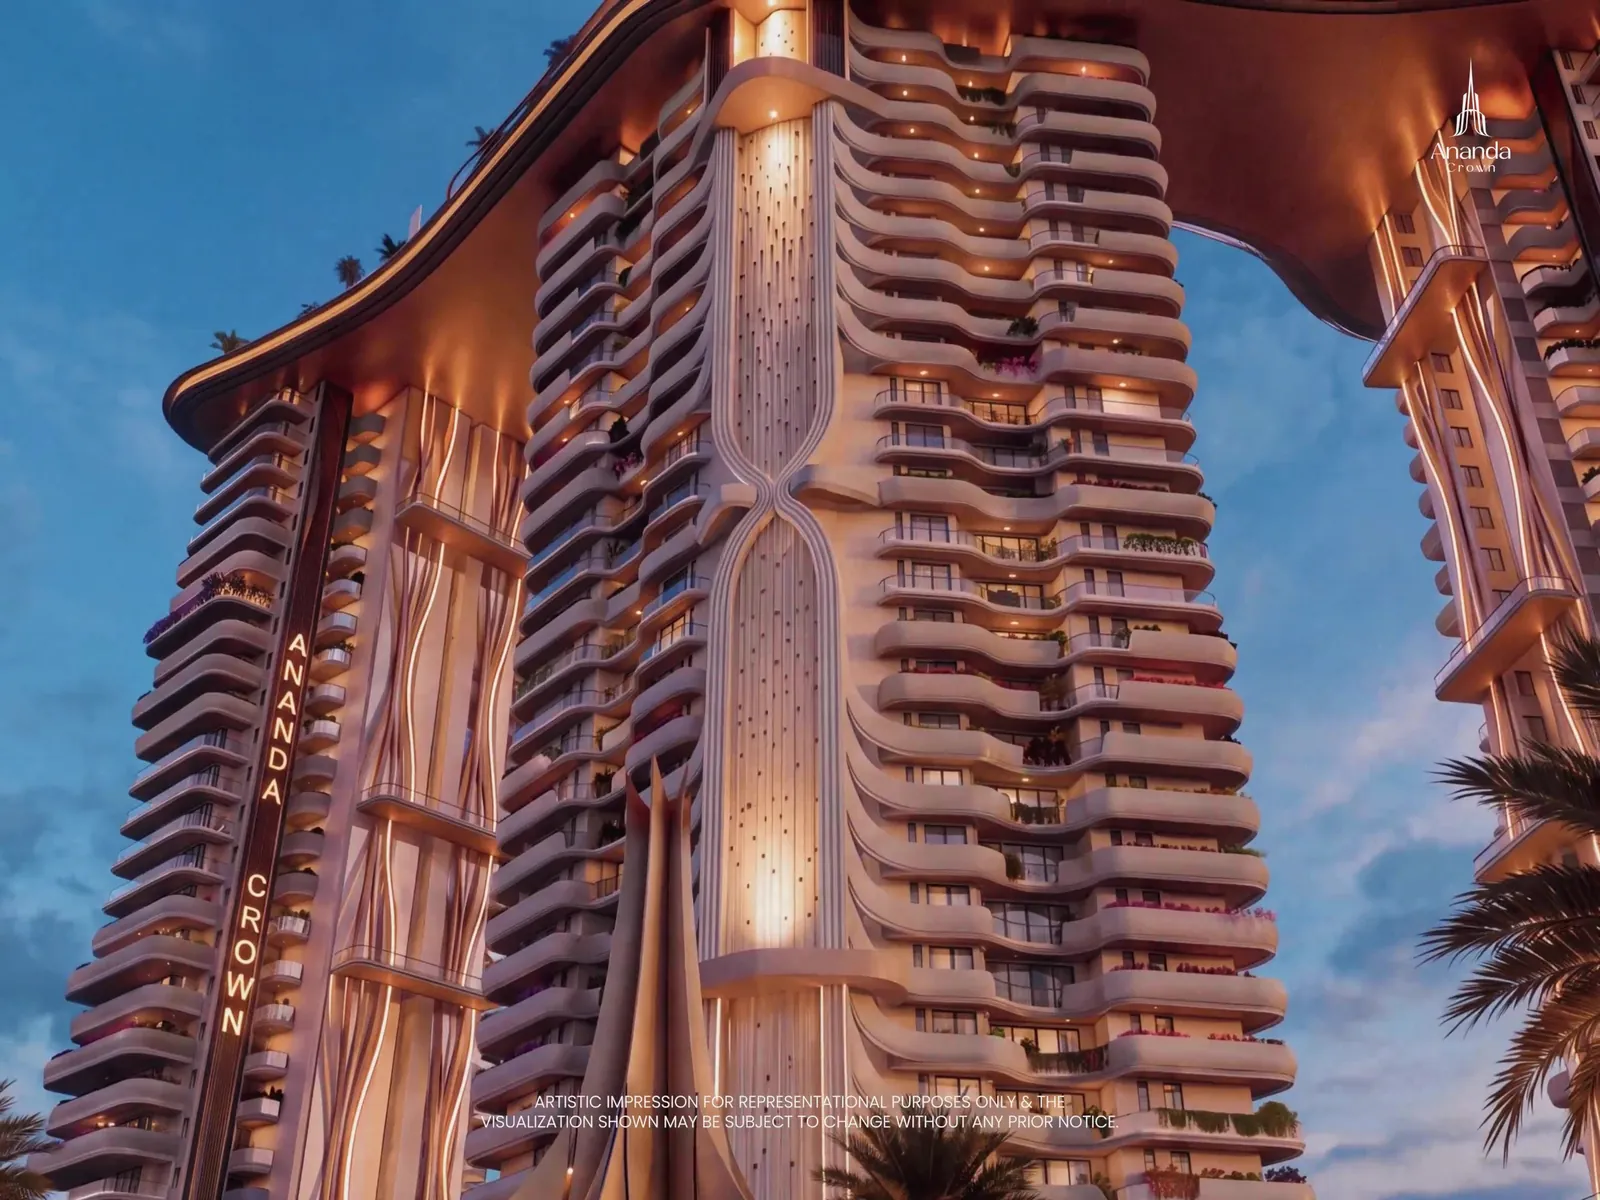
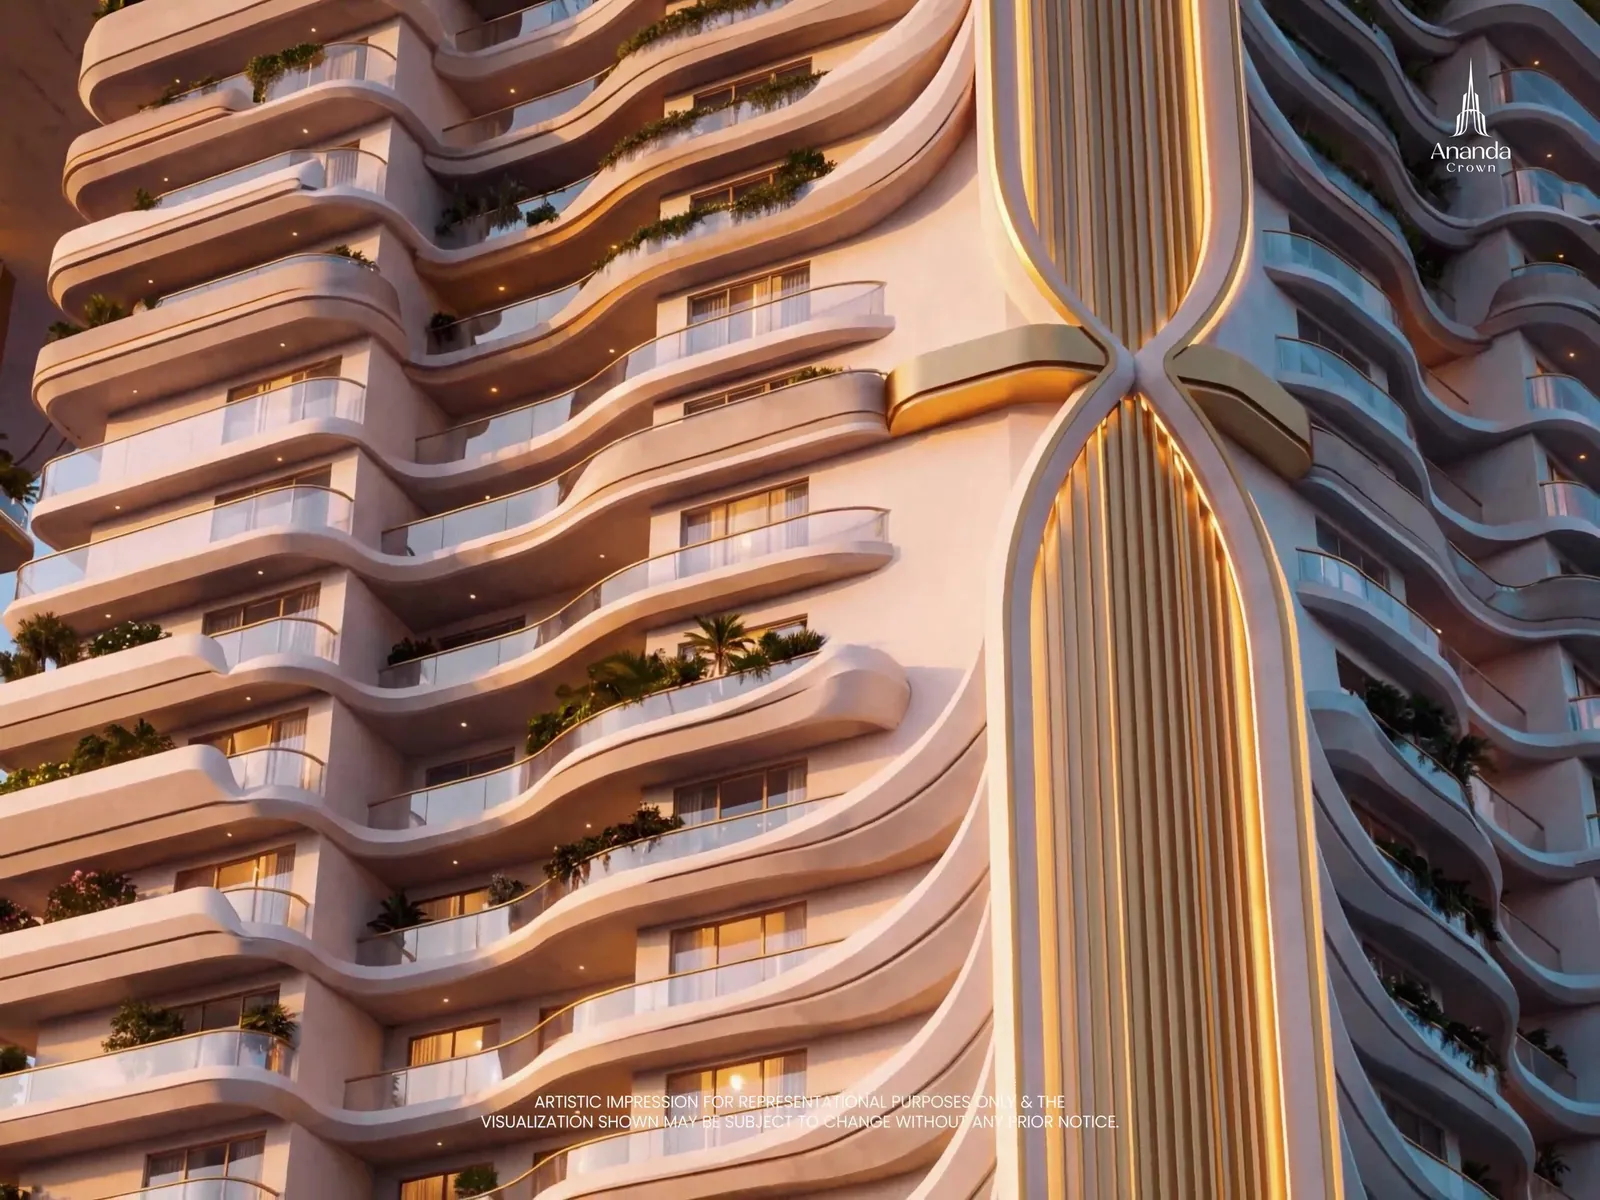
Images are from developer material; renders are artist’s impressions.


Brochure
Register and we will send the official brochure as soon as Ananda Group releases it.
Sector 78, Mohali, on a corner plot between a 100-ft-wide road and a 40-ft-wide road, next to the Punjab School Education Board offices.
3 BHK of 2,425 sq ft, 3 BHK + 1 of 2,750 sq ft, 3 BHK + utility of 2,875 sq ft, 4 BHK of 3,250 sq ft and 5 BHK of 4,100 sq ft, as per the developer floor plans.
The developer has announced Punjab RERA registration PBRERA-SAS81-PR1421. You can check it on the Punjab RERA website.
Prices change with tower, floor and availability, so we share them directly. Contact us for the latest pricing details on +91 98641 13113.
Yes, the project has been launched and bookings are open. We share the official booking terms; all payments are made directly to the developer.
Yes. Call or WhatsApp +91 98641 13113 and we will arrange a site visit.
Enquire
Share a few details and we will reply with the current price list, availability and site-visit slots.
Same location
MohaliGB Realty · Mohali
A commercial destination in Sector 62, Mohali
Showrooms · Retail shops · Restaurants & food court
Gillco Group · Mohali
12 acres, 6 towers, 444 residences on Airport Road
3 BHK + S · 4 BHK + S

Highland Group · Mohali
Eight towers of 3 to 4+1 BHK homes, two per floor, on 15 acres off PR-7 Airport Road
3 BHK · 3+1 BHK · 4 BHK
Bhola Estates is a property advisory firm and channel partner. We are not the developer of Ananda Crown and do not own the project. Information is compiled from the sources named on this page and may change; please confirm details with us and the developer before deciding. Images are artist’s impressions from developer material.